
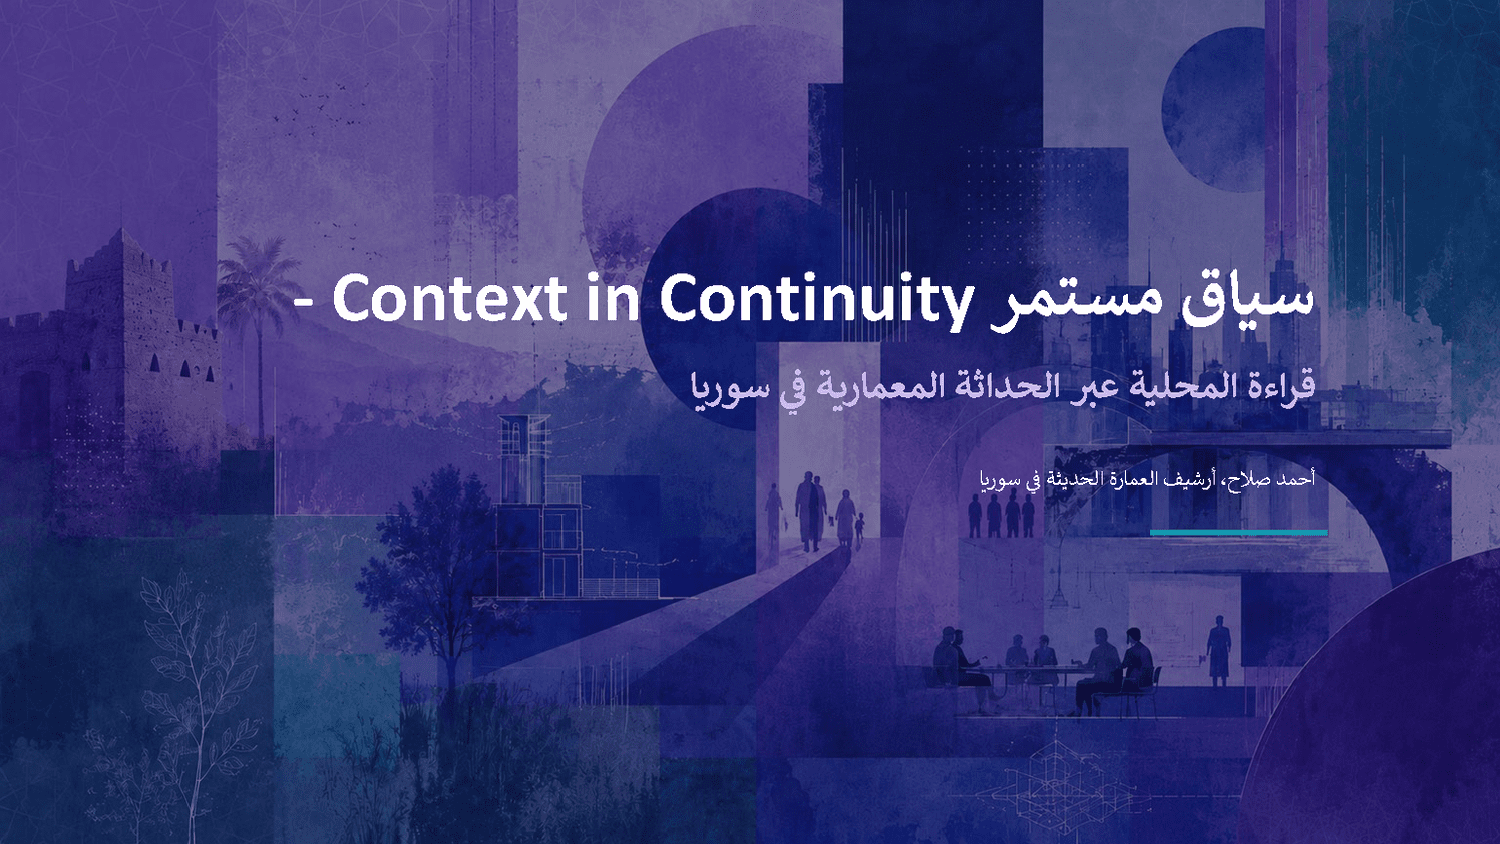
سياق مستمر: قراءة المحلية عبر الحداثة المعمارية في سوريا
قراءة في محاضرة المعماري أحمد صلاح: كيف صنع المعماريون السوريون حداثتهم بين 1860 و1980، ولماذا يصبح الأرشيف أداة للمساءلة والمستقبل لا متحفاً للحنين
المقدمة: المدينة التي لا نراها
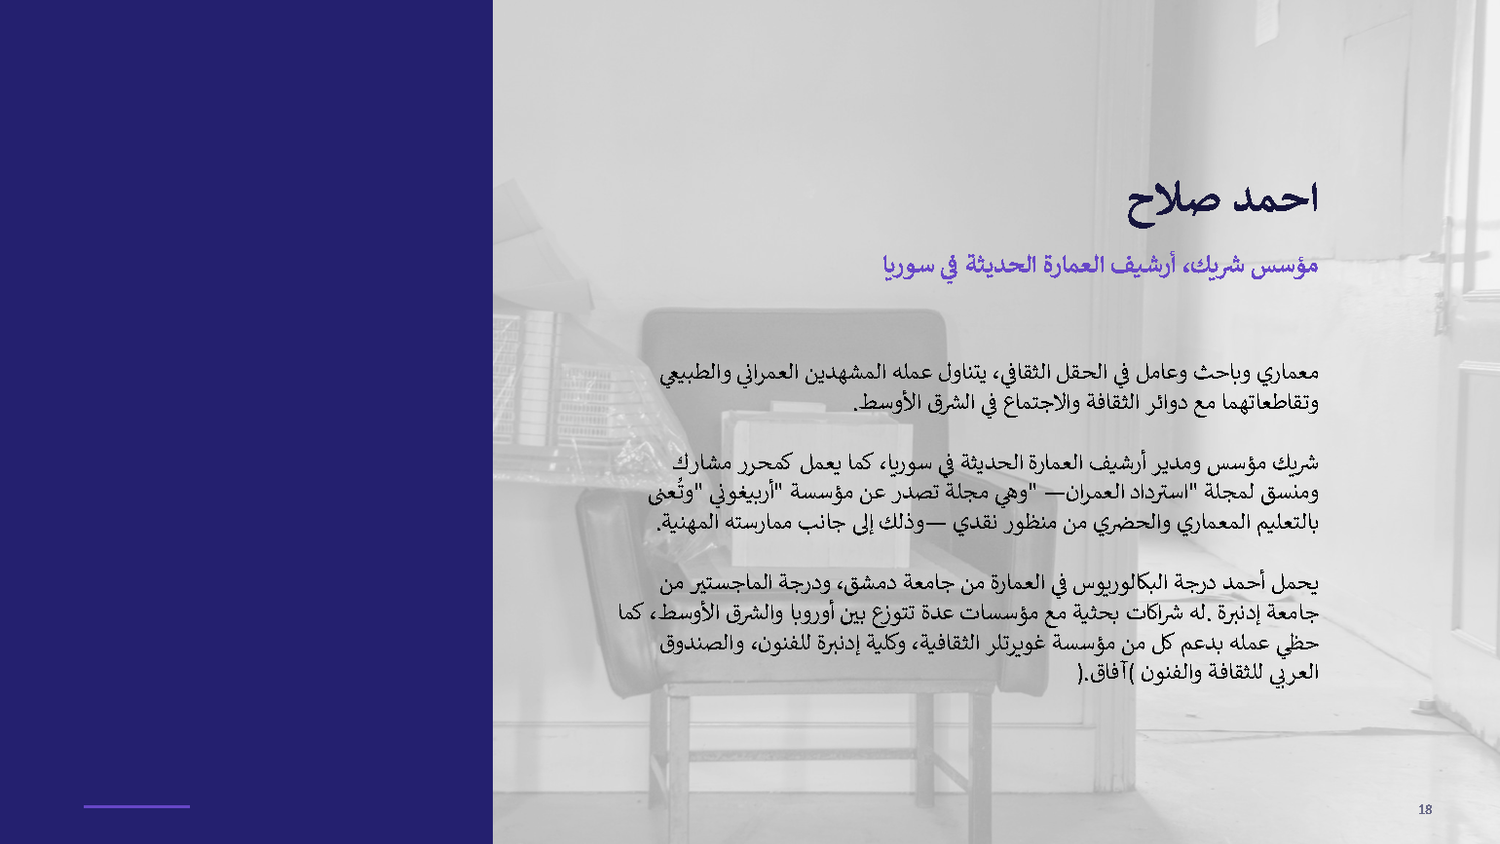
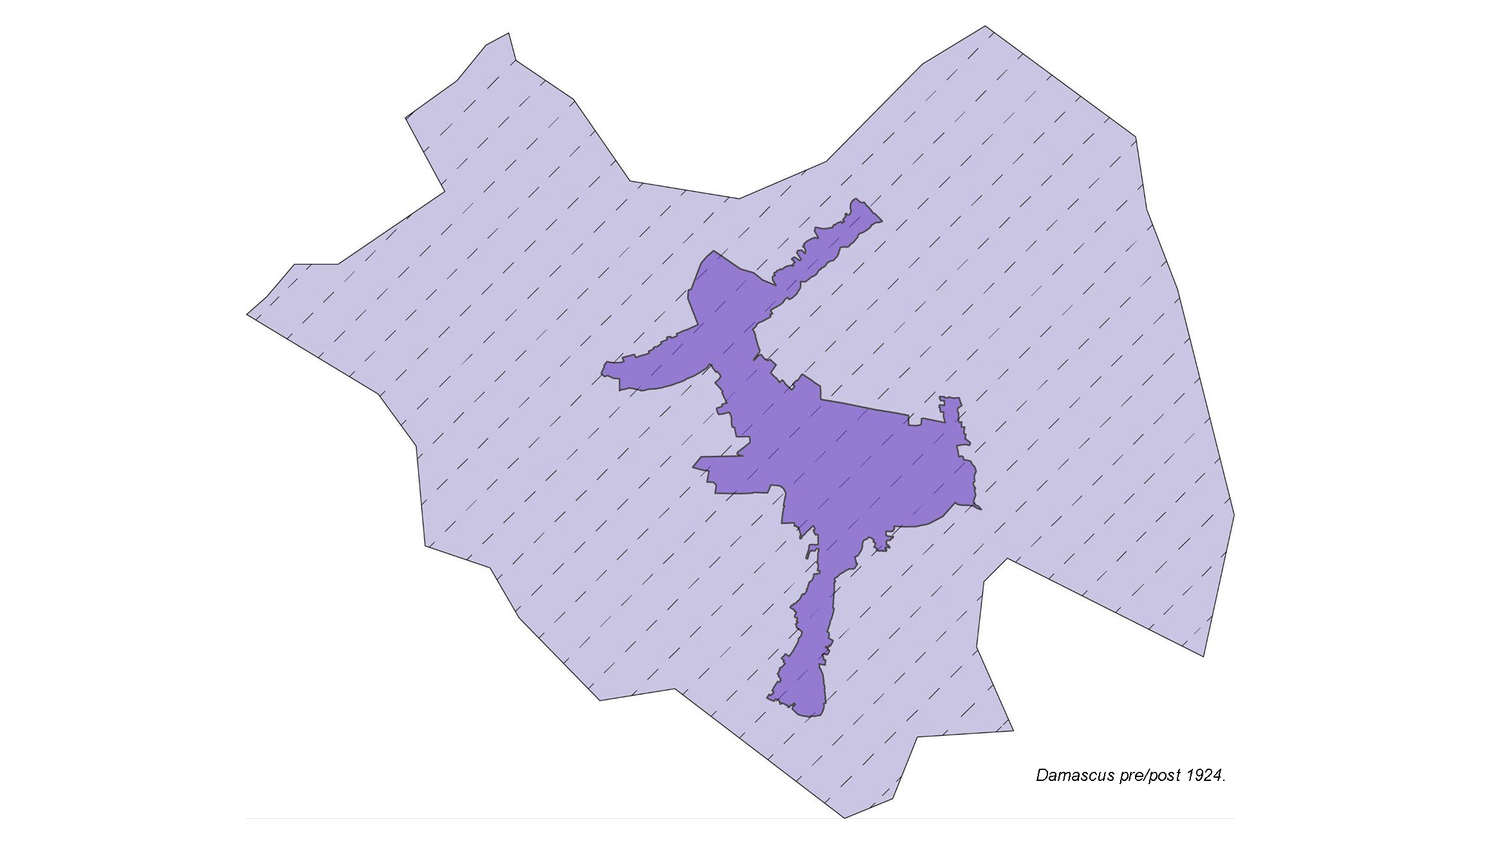
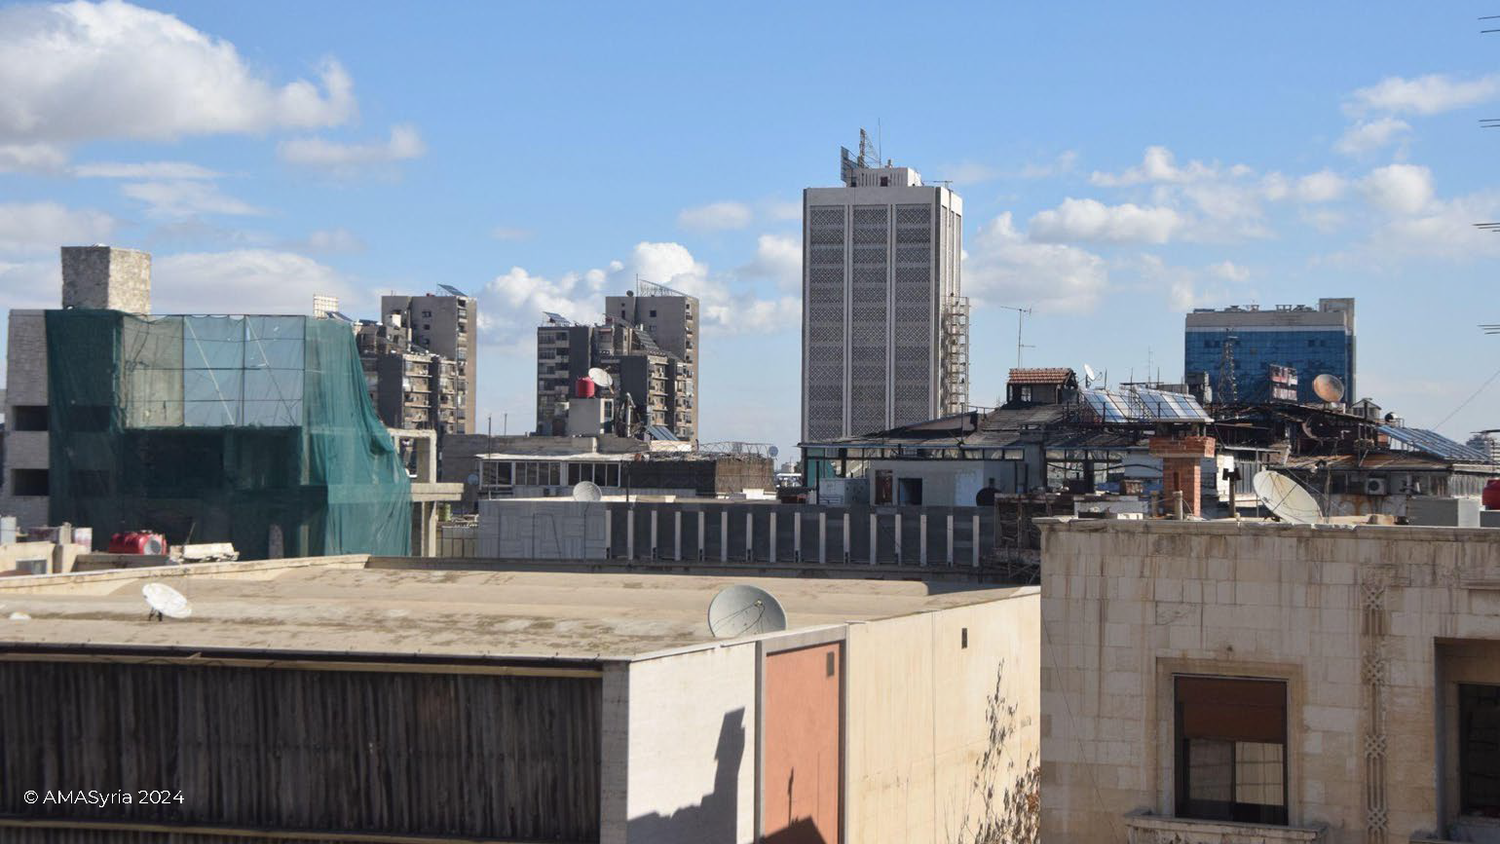
تكشف الأرقام حقيقة لا ينتبه إليها كثيرون: 12% فقط من المساحة المبنية الحالية لدمشق شُيّدت قبل عام 1920، بينما بُنيت 88% منها منذ ذلك الحين. من هنا ينطلق المعماري أحمد صلاح، الشريك المؤسس لـ«أرشيف العمارة الحديثة في سوريا»، في محاضرته ضمن أسبوع العمارة العربي السابع، داعياً إلى نقل الاهتمام من الهوس بالنطاق التراثي المحصور إلى فهم النسيج الحديث الذي يشكّل الواقع الفعلي للمدينة السورية.
وترسم المحاضرة مسار الحداثة المعمارية في سوريا عبر قرن وربع، من الإصلاحات العثمانية حتى ثمانينيات القرن العشرين، مؤكدة أنها لم تكن مجرد استيراد من المستعمر، بل إنتاج لفاعلين محليين ارتبطوا بشبكات إقليمية ودولية واسعة.
- التنظيمات العثمانية 1860
- الانتداب
- الاستقلال وبناء الدولة
- الخمسينيات والستينيات
- السبعينيات والثمانينيات
الجذور: من المعلم الحرفي إلى المؤسسة العامة
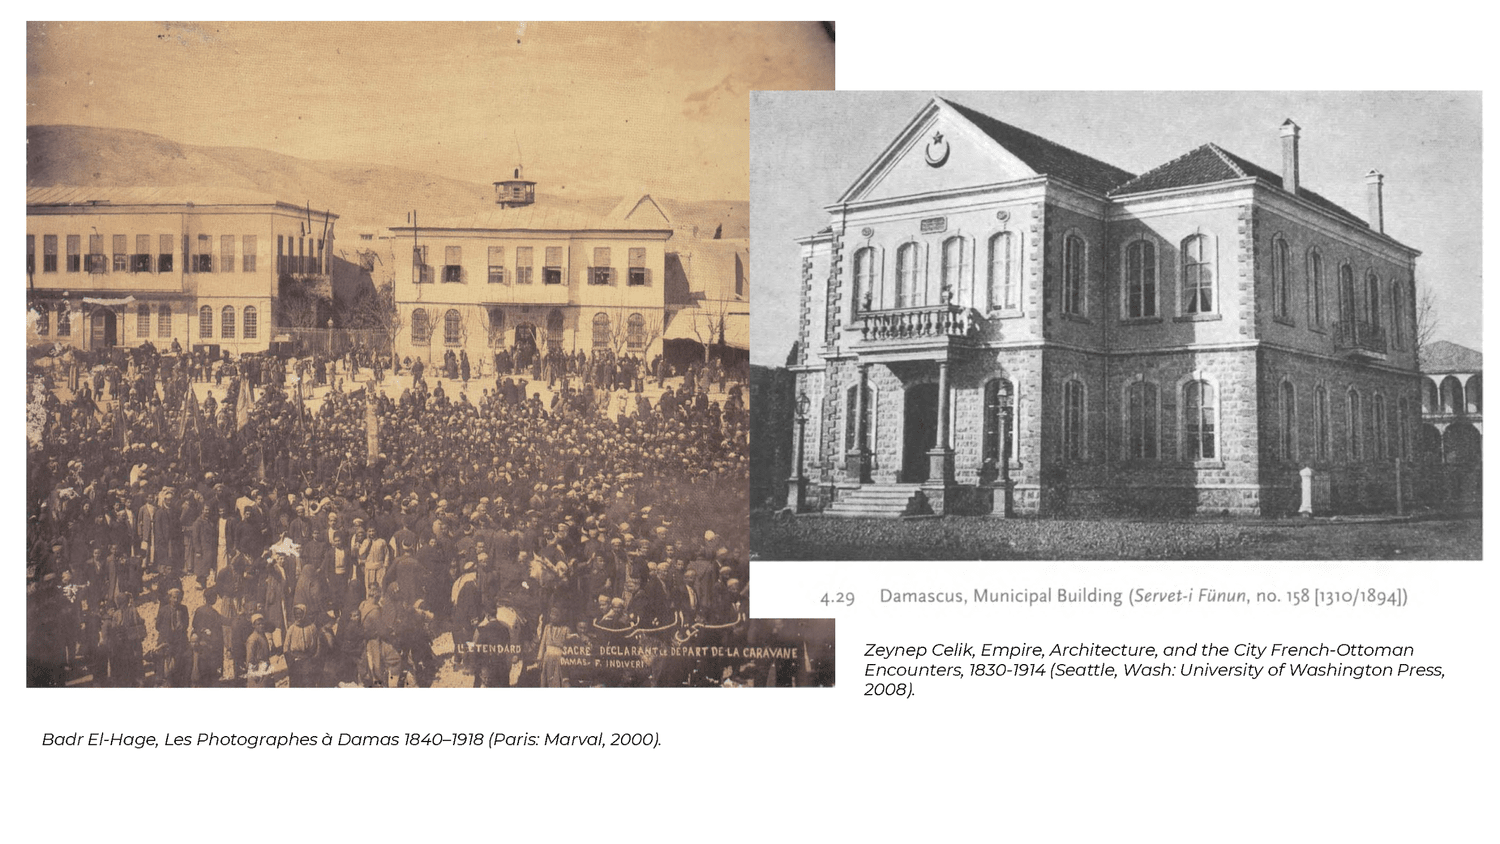
تعود بدايات التحول إلى إصلاحات «التنظيمات العثمانية» عام 1860، التي استحدثت وظائف إدارية وخدمية جديدة تطلبت أنماطاً جديدة من المباني، فظهرت «المؤسسة العامة» ودور «مهندس البلدية»، وبدأ النموذج الحرفي التقليدي يتراجع لصالح ممارسة معمارية مستقلة.
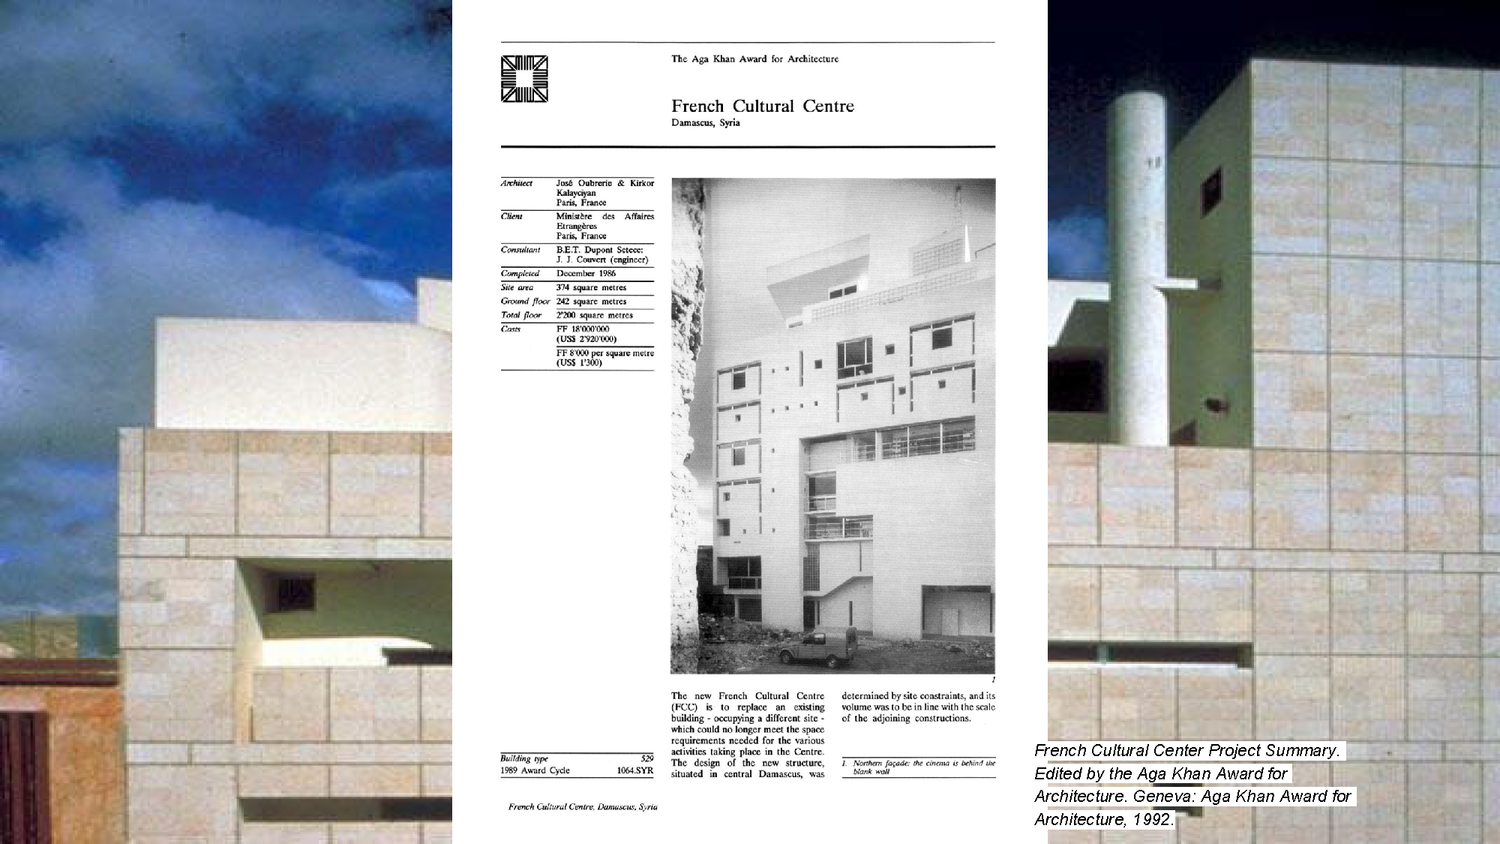
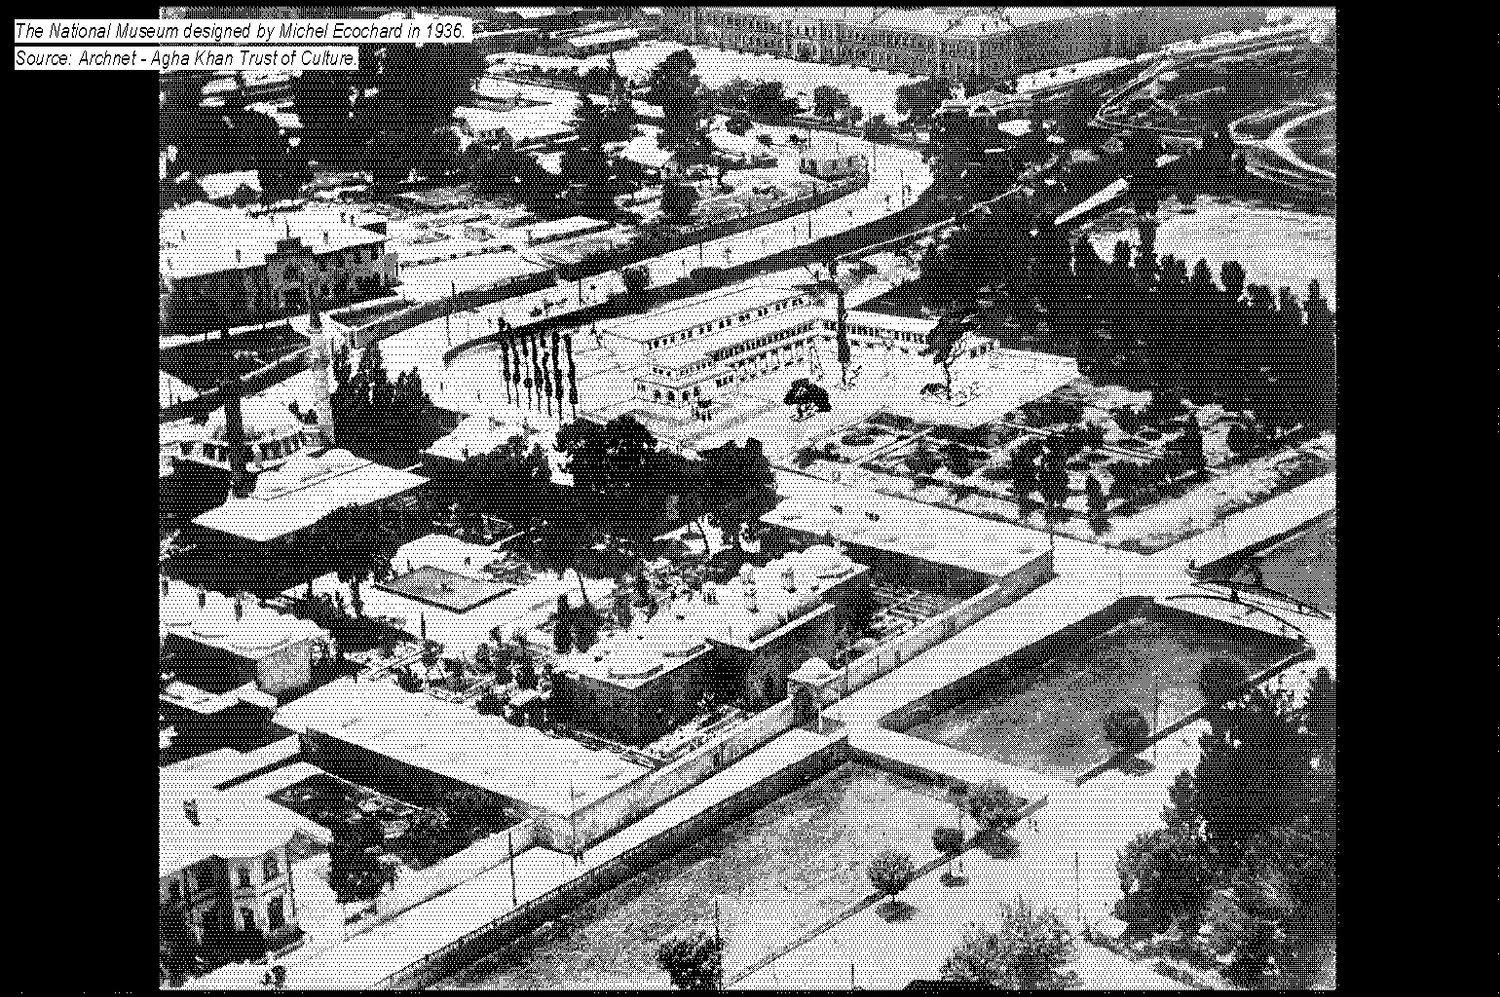
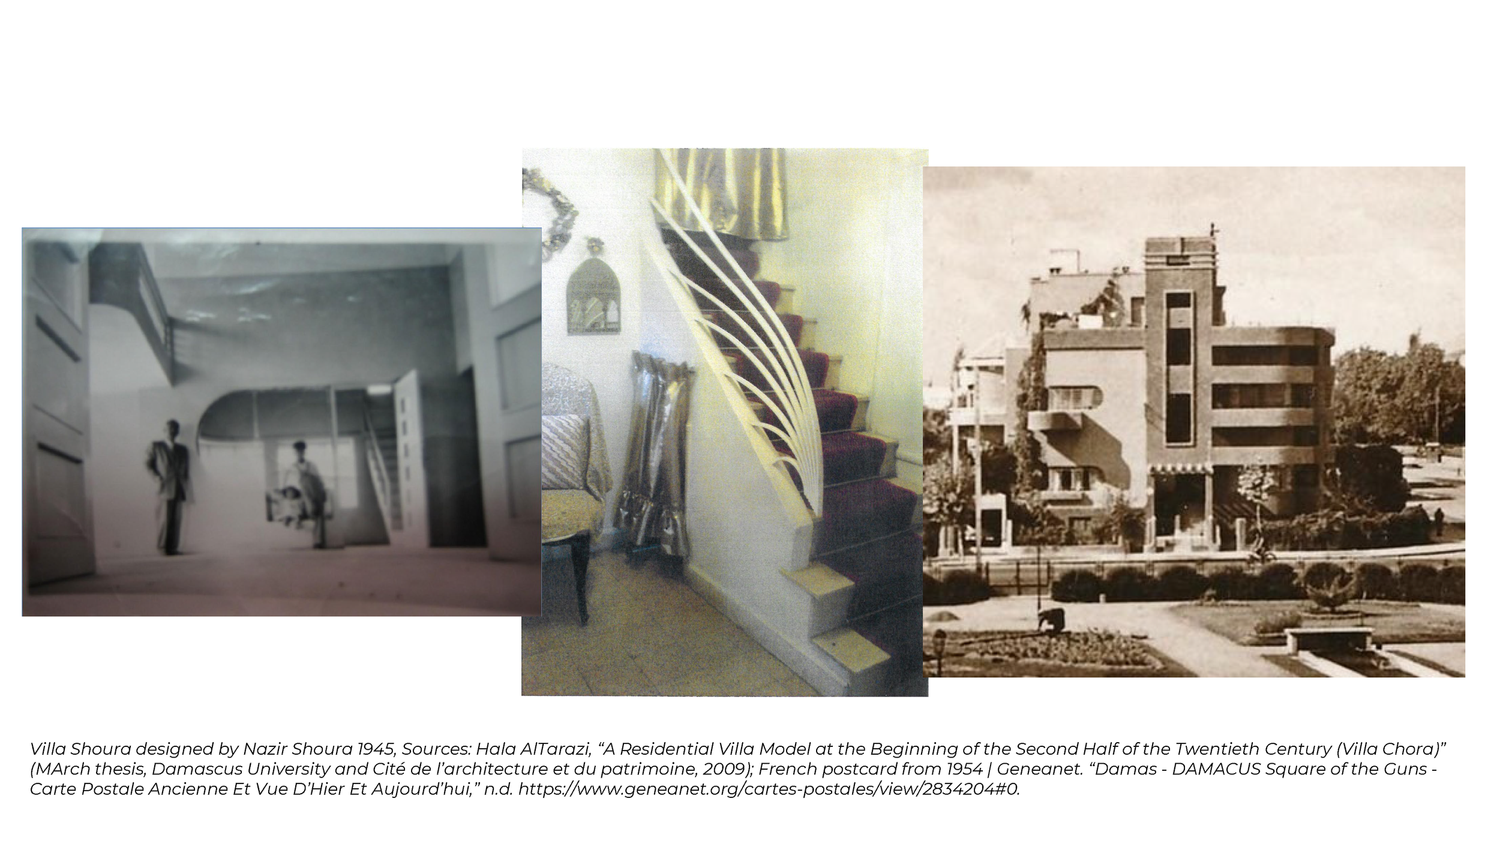
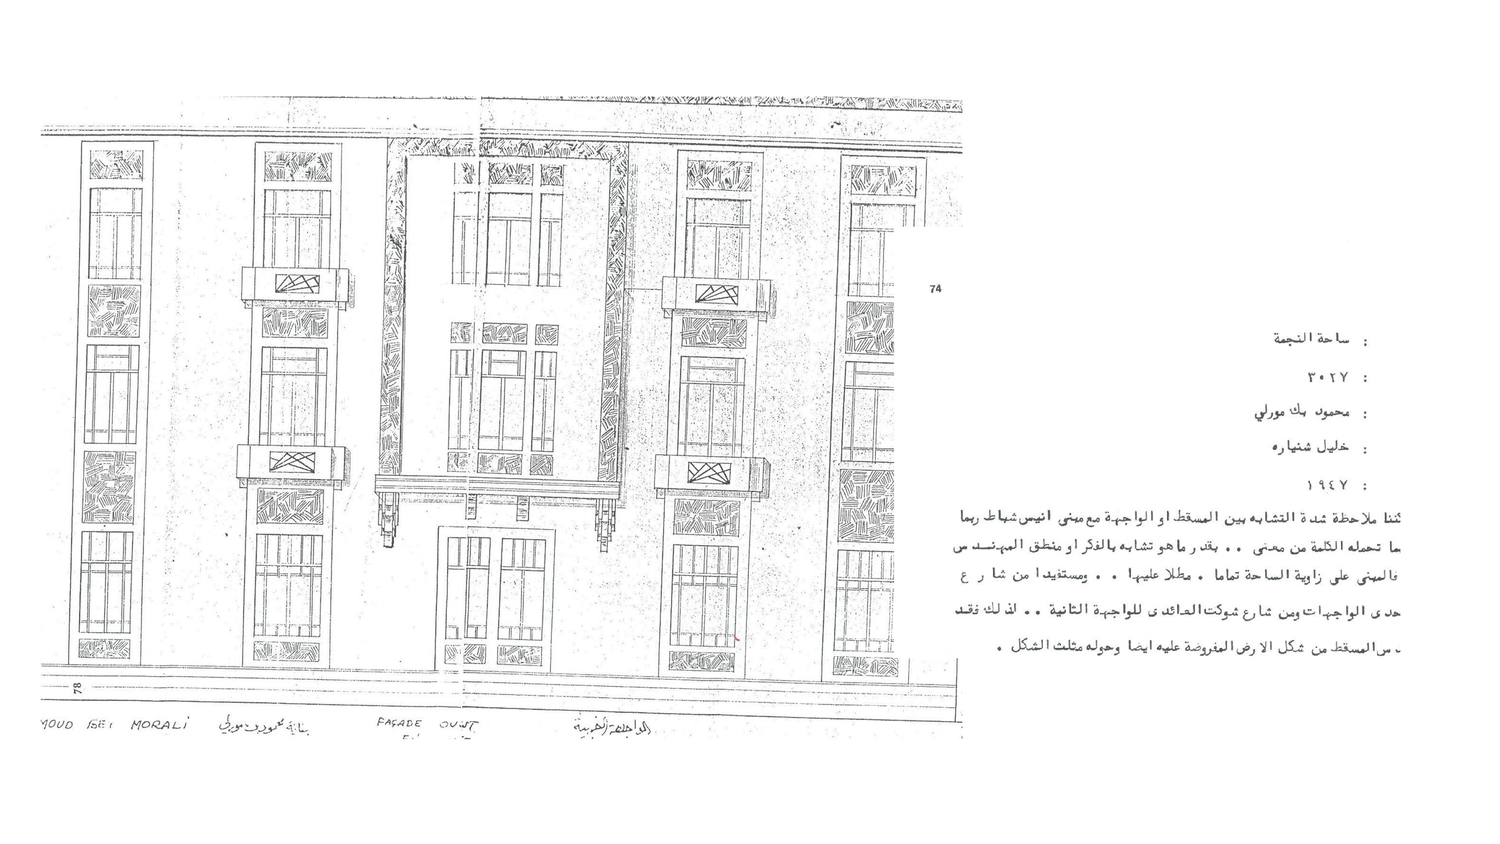
ومع الانتداب الفرنسي، عاد جيل من المهندسين السوريين الذين درسوا في الخارج. غير أن التأريخ السائد اختزل المرحلة في أسماء أجنبية مثل ميشيل إيكوشار وجوزيه أوبريري، متجاهلاً روّاداً محليين مثل ناد شورا الذي صمم فيلته عام 1945 بتكامل شمل الفراغ والأثاث والأعمال المعدنية، وخليل شنيرة الذي أنجز مشروعاً مرجعياً عام 1947.
| وجه المقارنة | النمط التقليدي / الحرفي | النمط الحديث / المؤسسي |
|---|---|---|
| الممارسة | حرفة شفاهية متوارثة دون فصل بين التصميم والتنفيذ | مهنة مستقلة مؤطرة أكاديمياً وإدارياً، والمعماري مؤلف للمشروع |
| المواد والتقنيات | الحجر والطين والخشب والجدران الحاملة | الخرسانة المسلحة والظفر الإنشائي والتمديدات الحديثة |
| التنظيم | تجمعات الحرفيين داخل الحي أو المدينة القديمة | البلديات ومؤسسات الدولة والنقابات مثل جمعية المهندسين |
| الوظائف | البيت ذو الفناء والخان والسوق والحمام | الوزارات والبرلمان والمكتبات الجامعية ومؤسسات المياه |
بناء الدولة: «الطراز العربي الحديث» والتحول إلى الوظيفية
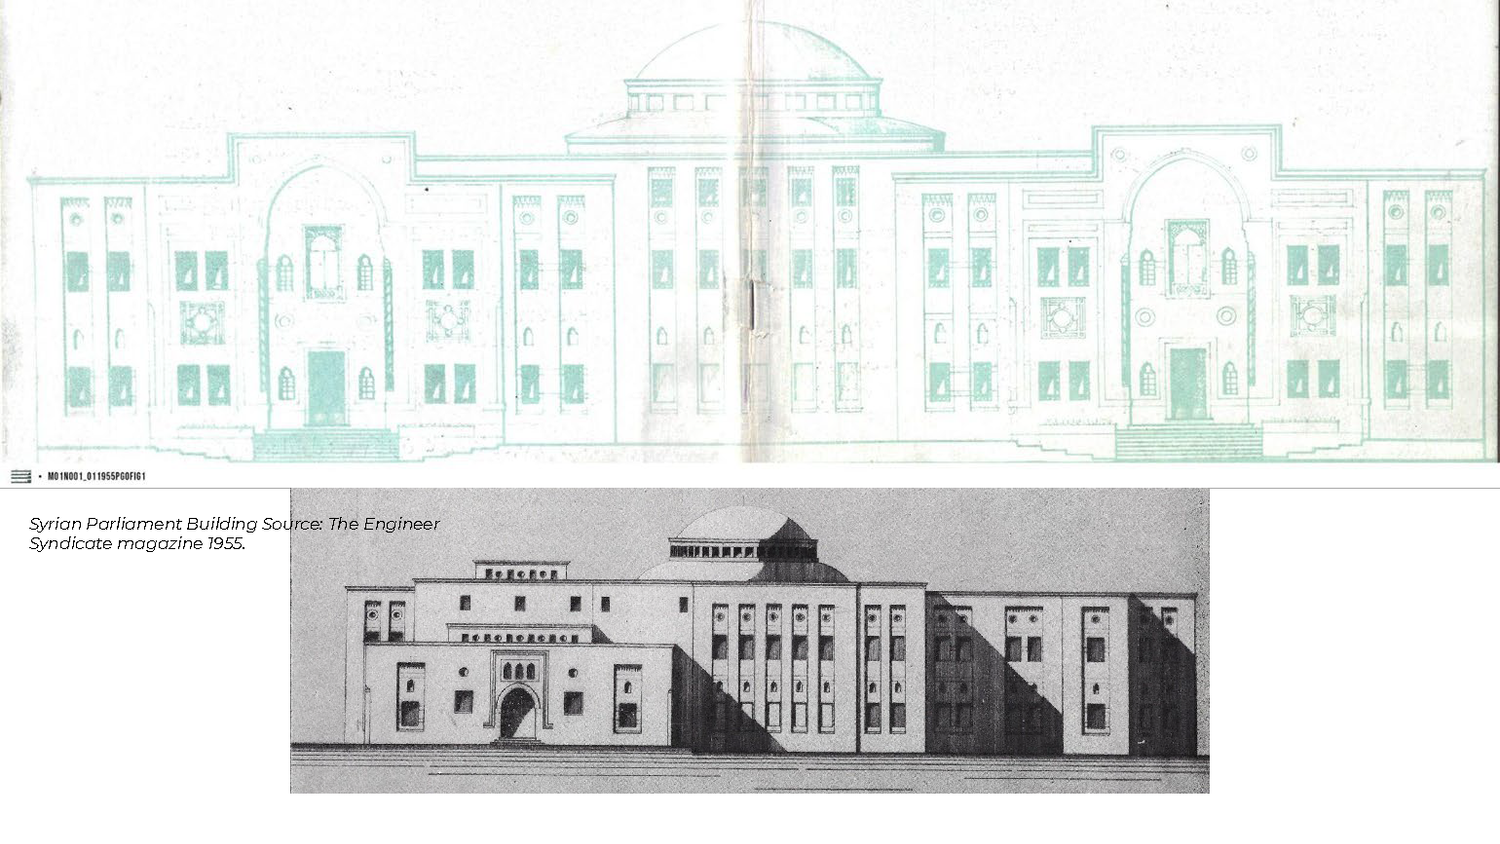
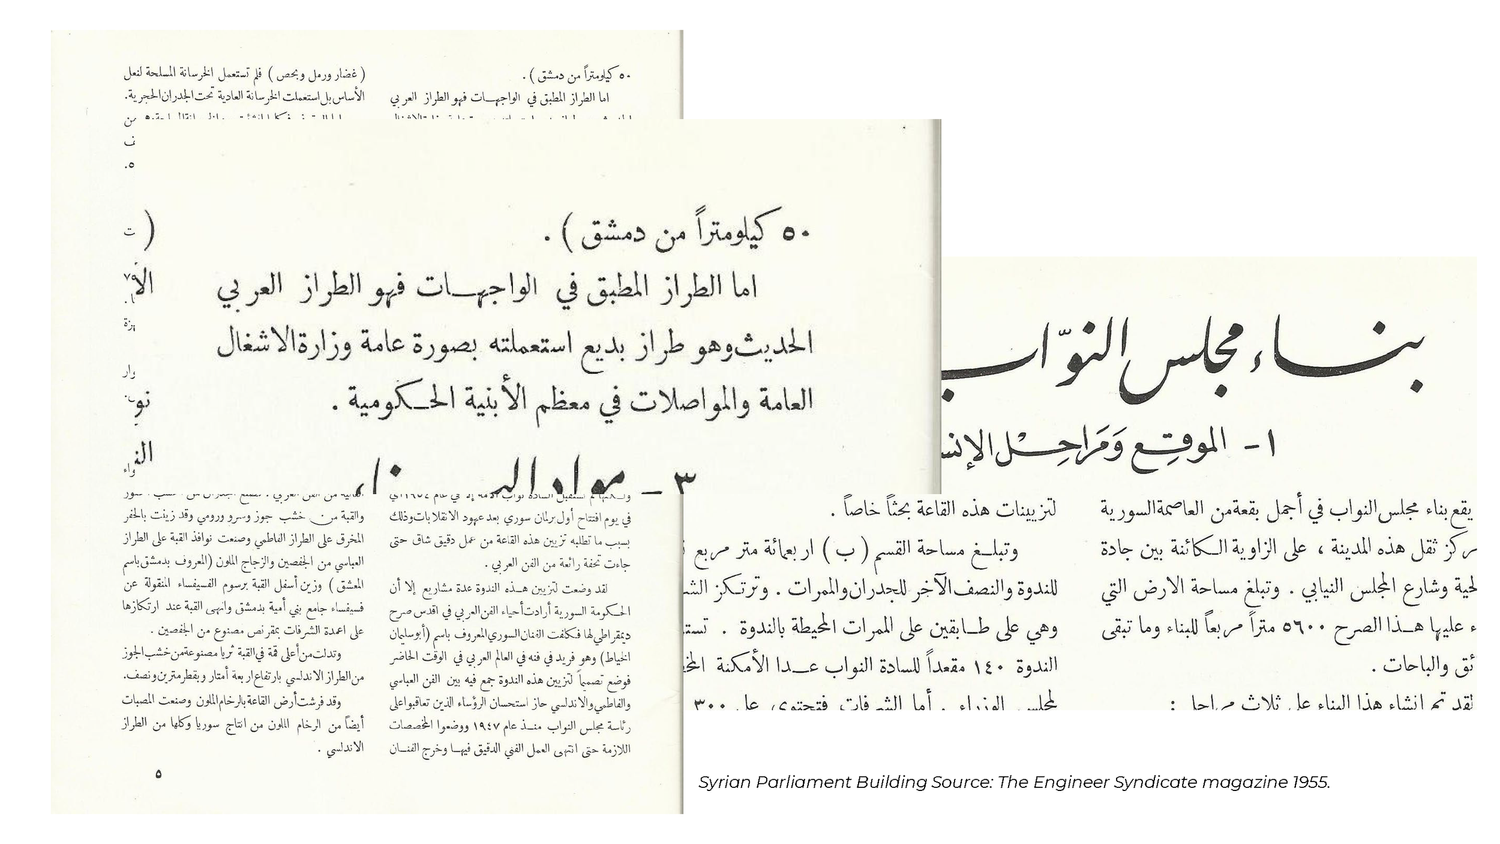
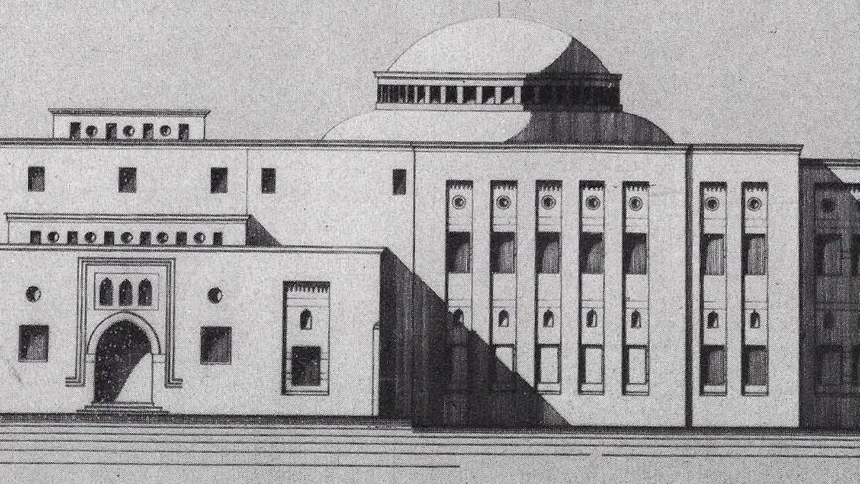
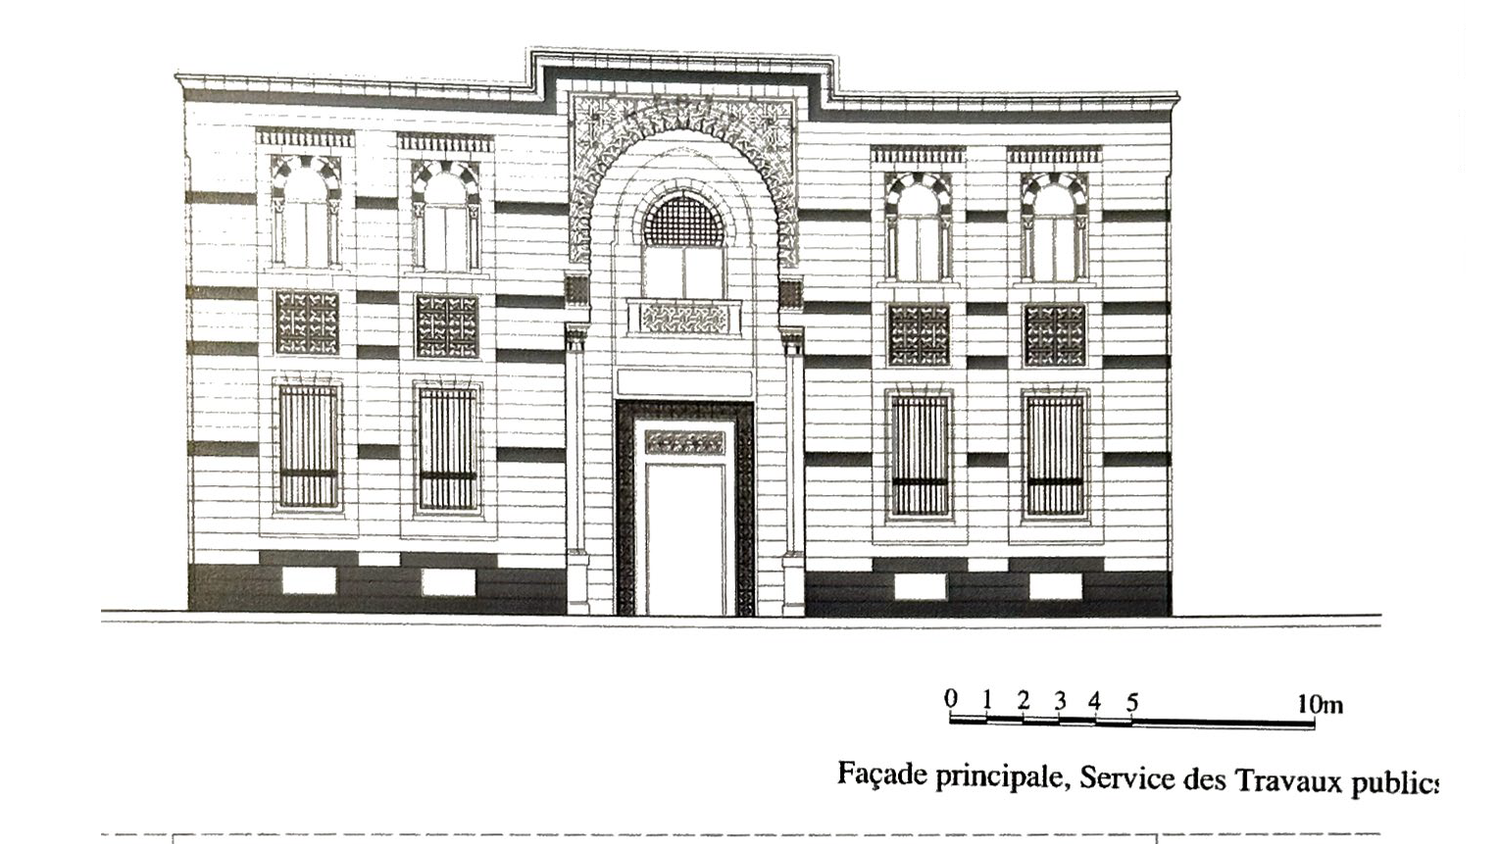
بعد الاستقلال في منتصف الأربعينيات، صارت عمارة المؤسسات صرحاً أيديولوجياً لتجسيد النهضة الوطنية. وأوضح مثال مبنى البرلمان السوري، الذي وصفته مجلة نقابة المهندسين في عددها الأول (1955) بأنه «نموذج عالٍ عن نهضتنا الإنشائية والفنية». جمع المبنى عناصر تراثية كالأبلق والمقرنصات والعقود والقمريات مع تقنيات حديثة كالأسقف الخرسانية والشرفة المعلّقة على ظفر إنشائي، فيما سُمّي «الطراز العربي الحديث».
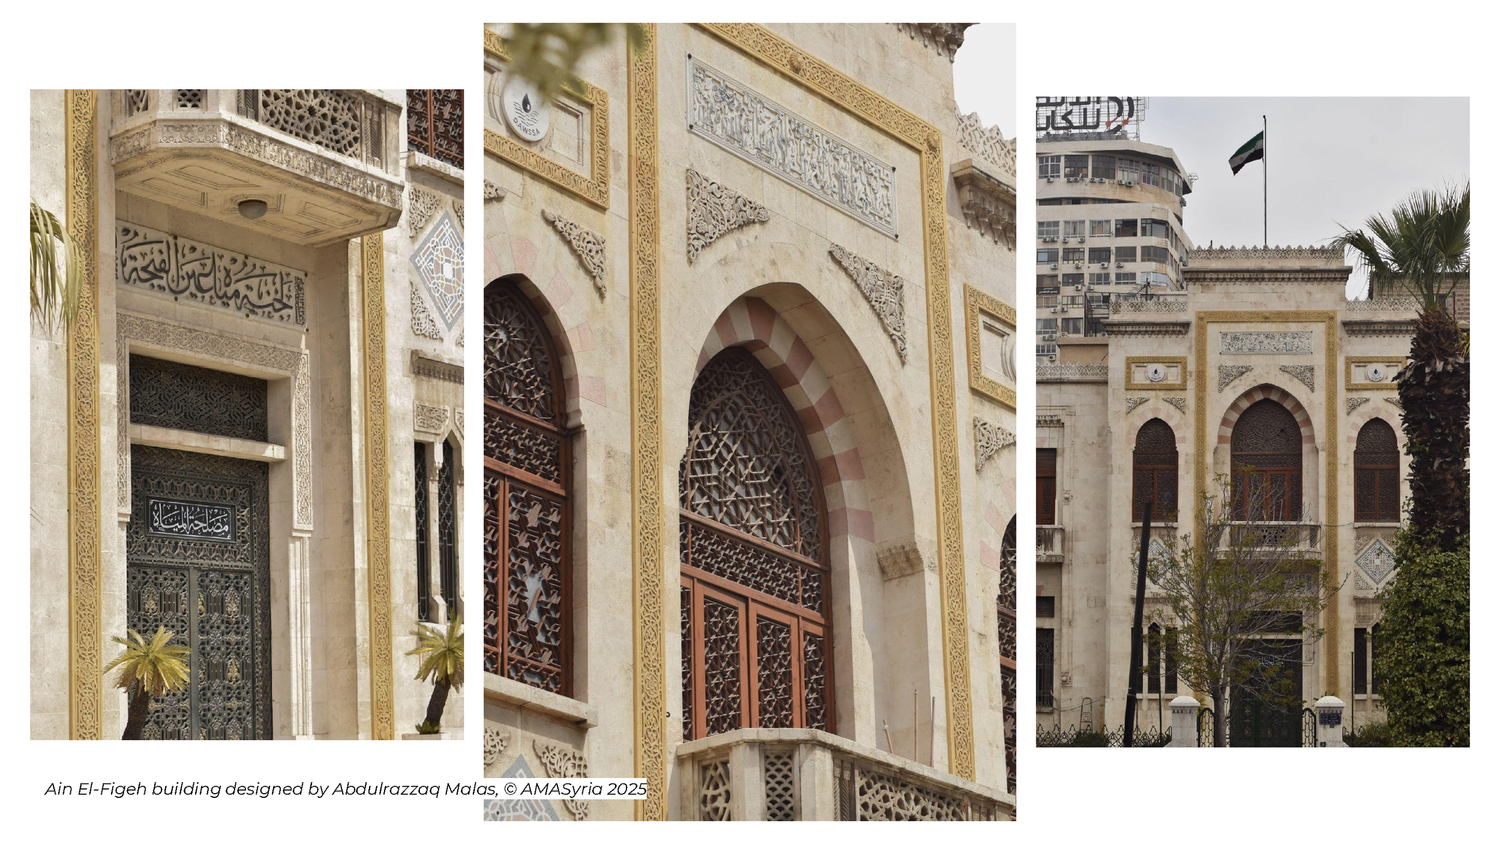
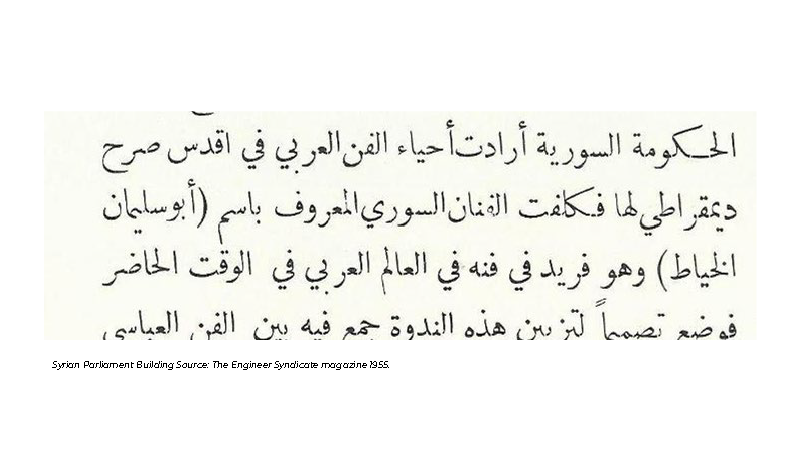
وفي مبنى مؤسسة مياه عين الفيجة بدمشق، للمعمار عبد الرزاق ملص، غطّت الزخارف الحجرية تنظيماً فراغياً ووظيفة هيدروليكية حديثة بالكامل. واللافت أن الأرشيف الرسمي لهذين المبنيين يبرز اسم الحرفي المنفذ «أبو سليمان الخياط» لا اسم المصمم، في دلالة على مرحلة لم تكن الدولة قد فصلت فيها بعد بين التصميم والتنفيذ.
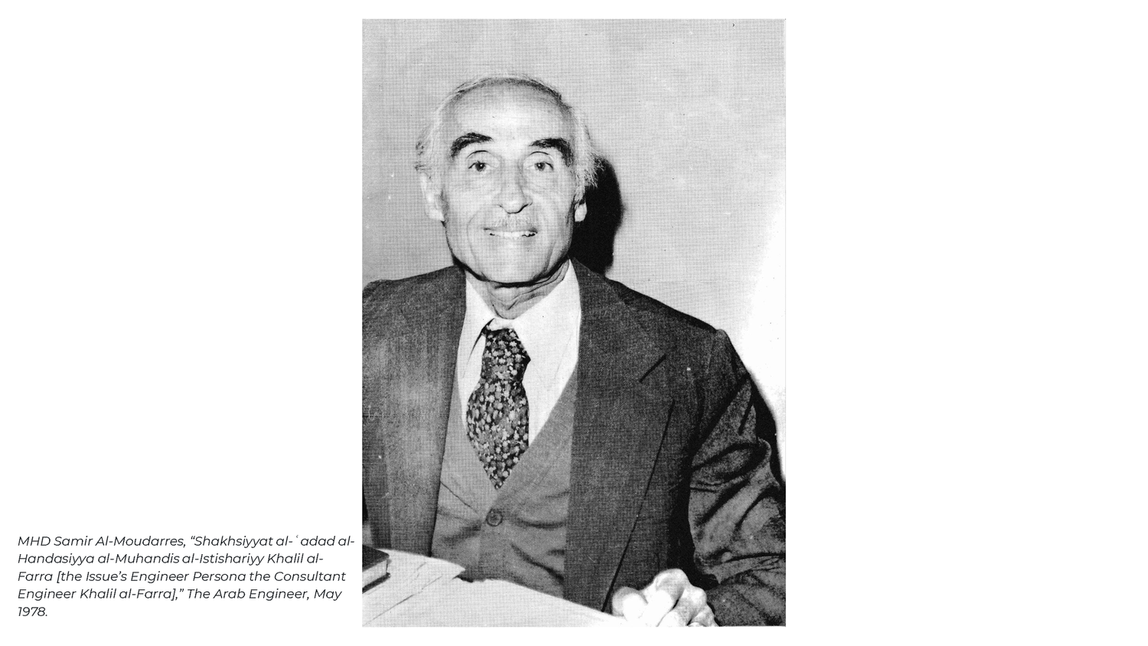
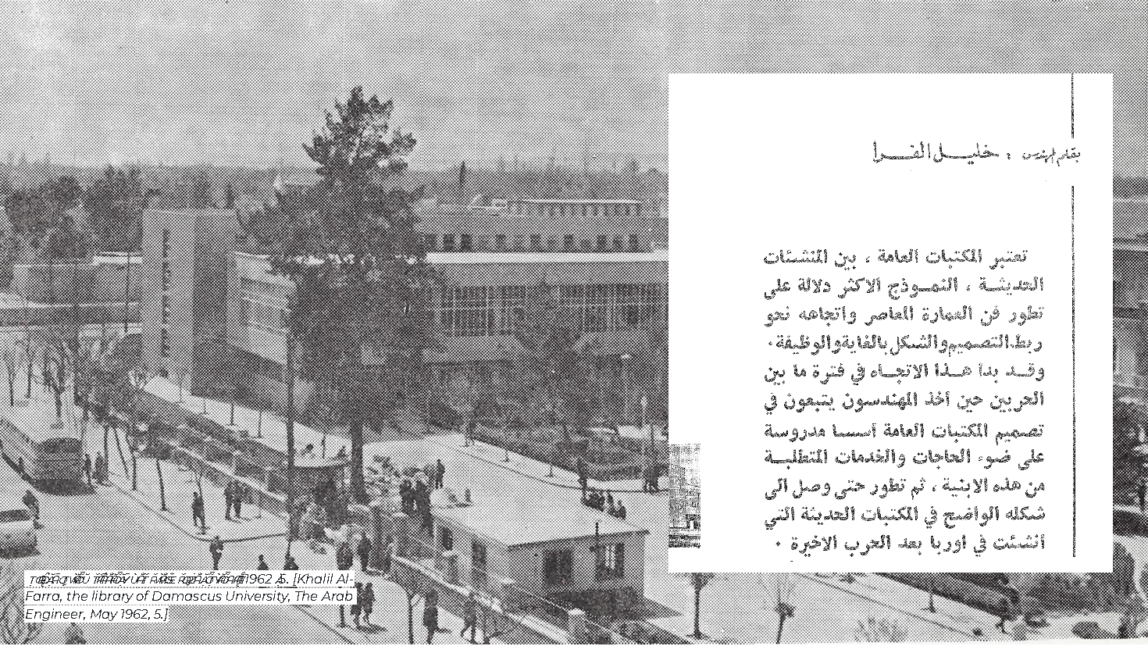
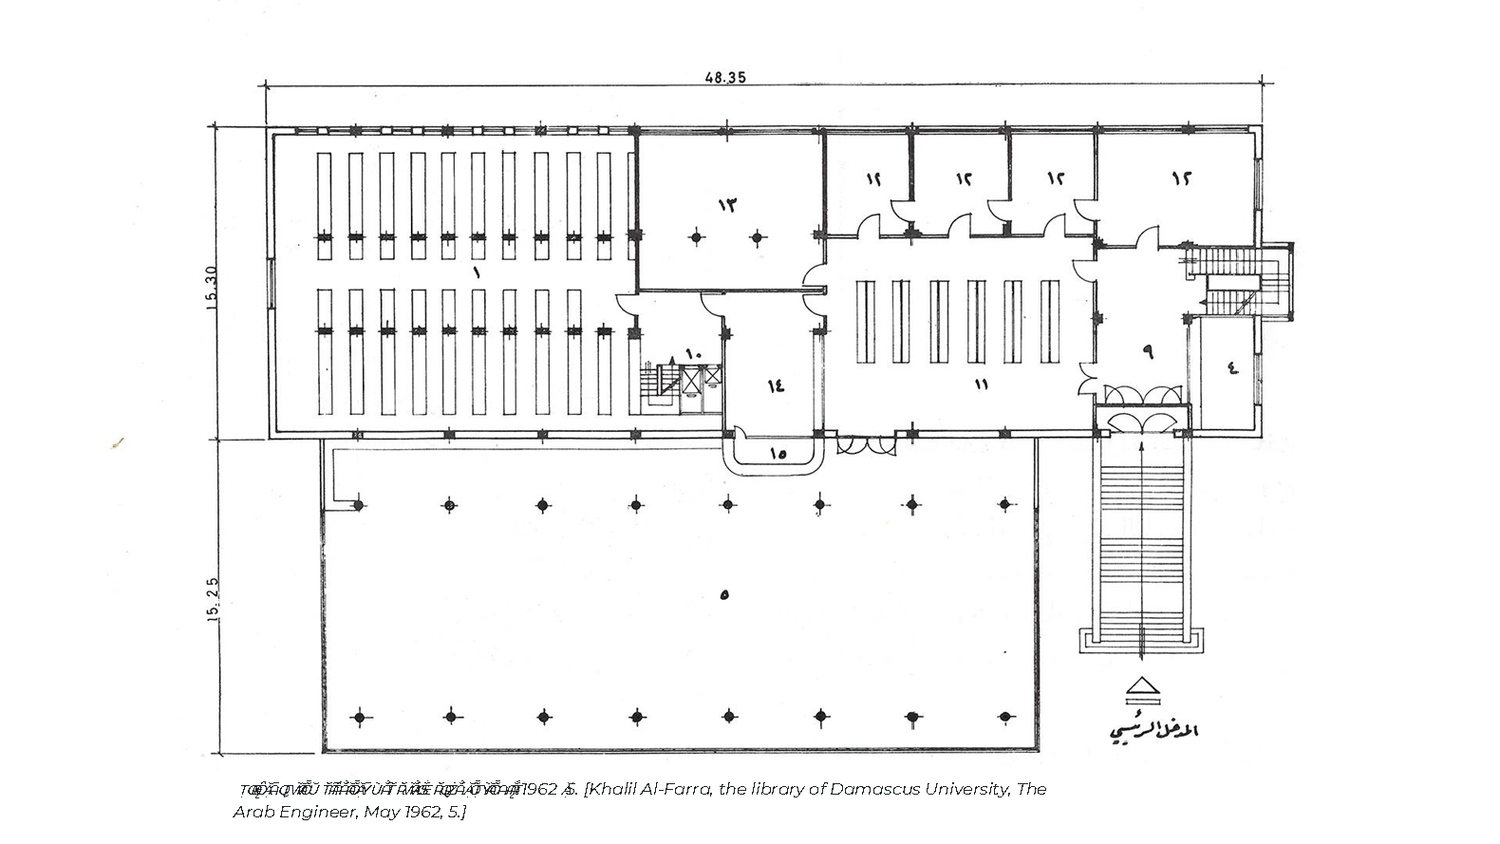
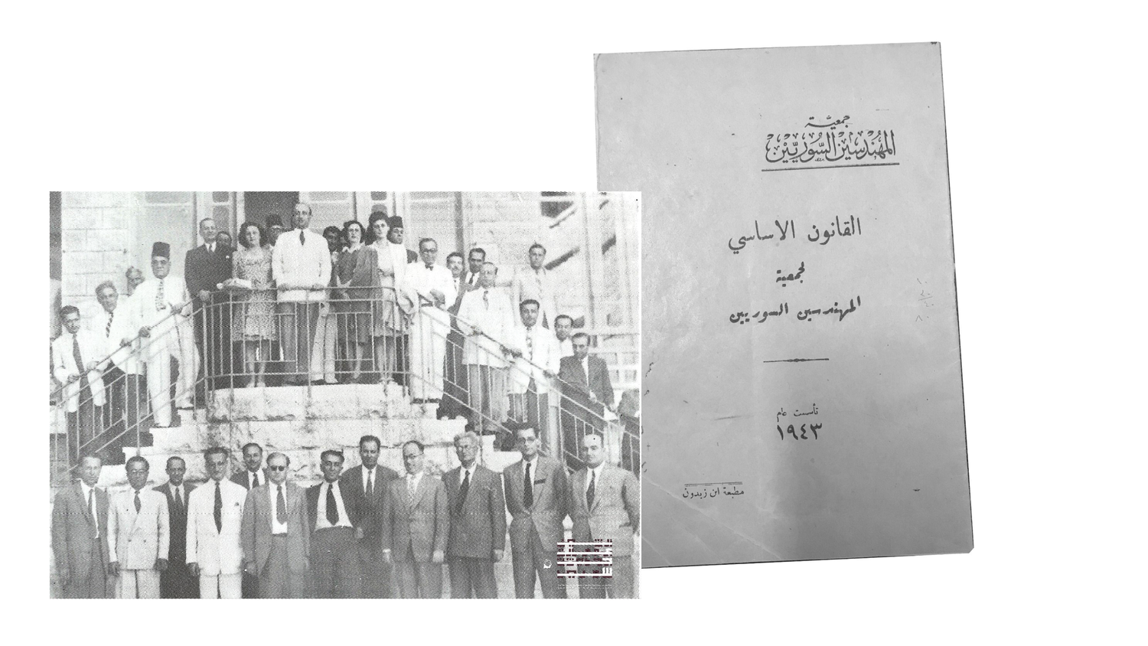
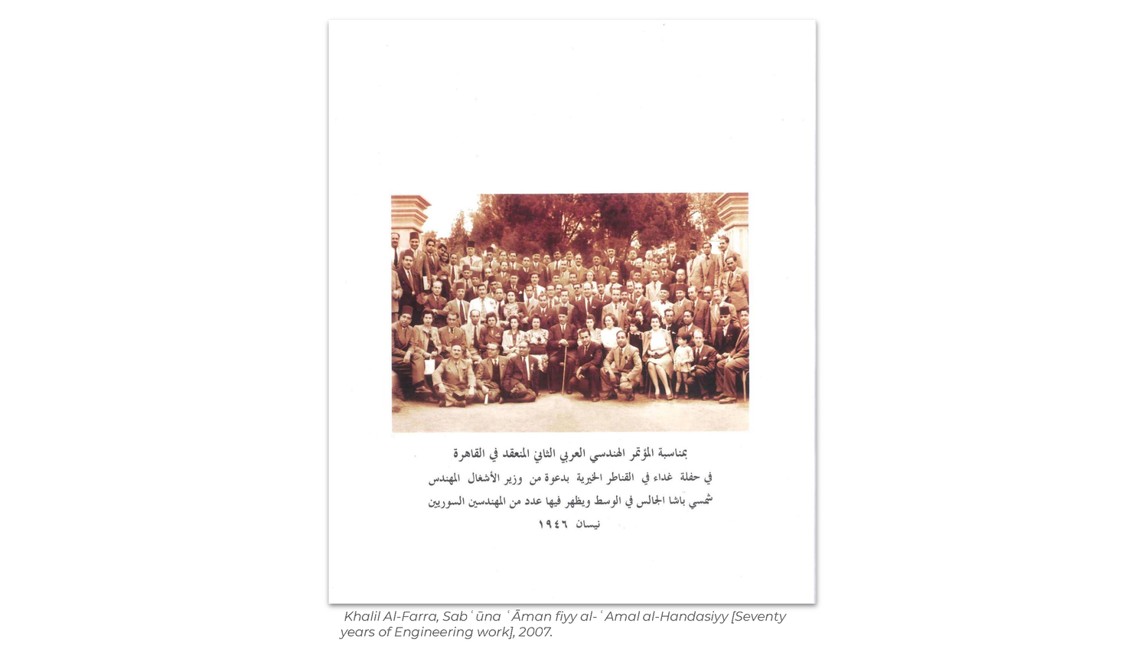
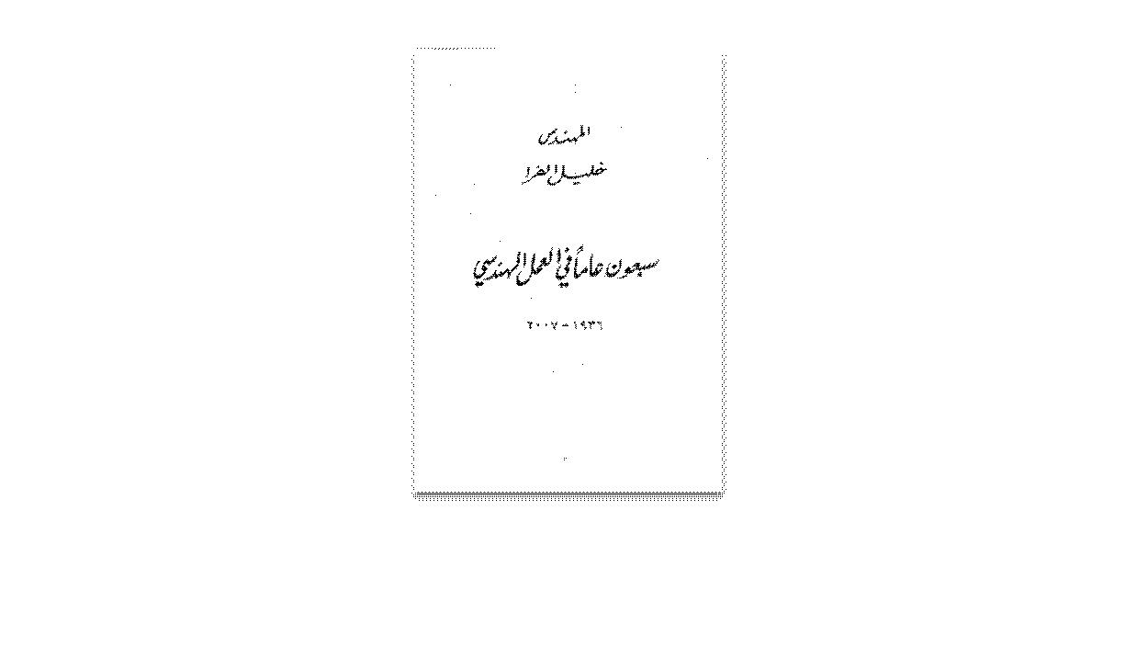
في المقابل، اتجه التعليم والمشاريع الخاصة إلى وظيفية مجردة. فصمم المعمار خليل الفرّا المكتبة المركزية بجامعة دمشق دون أي اقتباس تراثي، وكتب أن المكتبات العامة هي «النموذج الأكثر دلالة على تطور فن العمارة المعاصر واتجاهه نحو ربط التصميم والشكل بالغاية والوظيفية». كما أسهم في تأسيس جمعية المهندسين بسوريا، التي عُقدت أولى اجتماعاتها في مكتبه.
الجرأة الإنشائية والرمزية السياسية
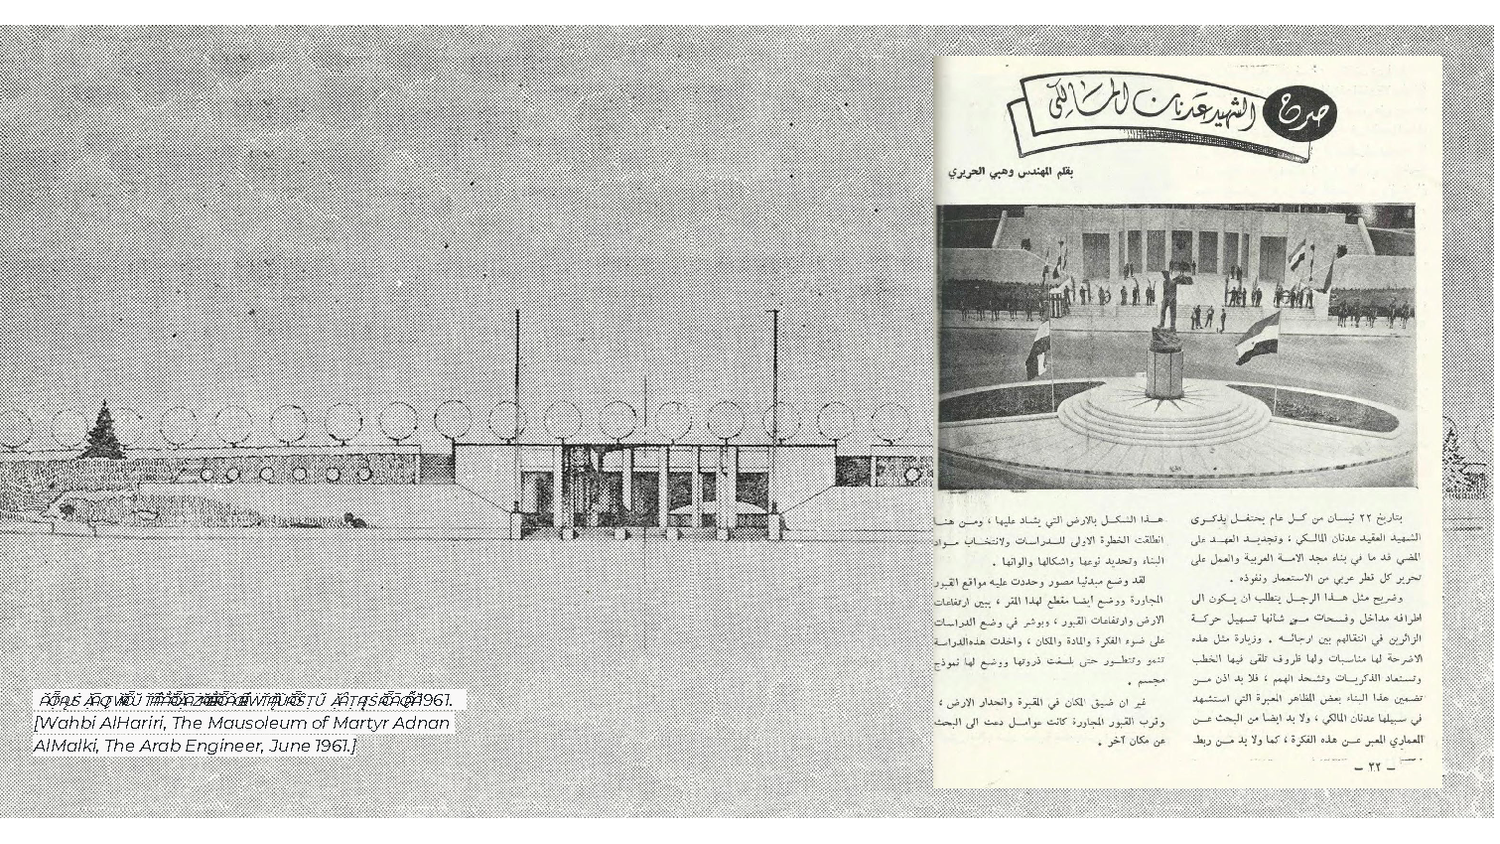
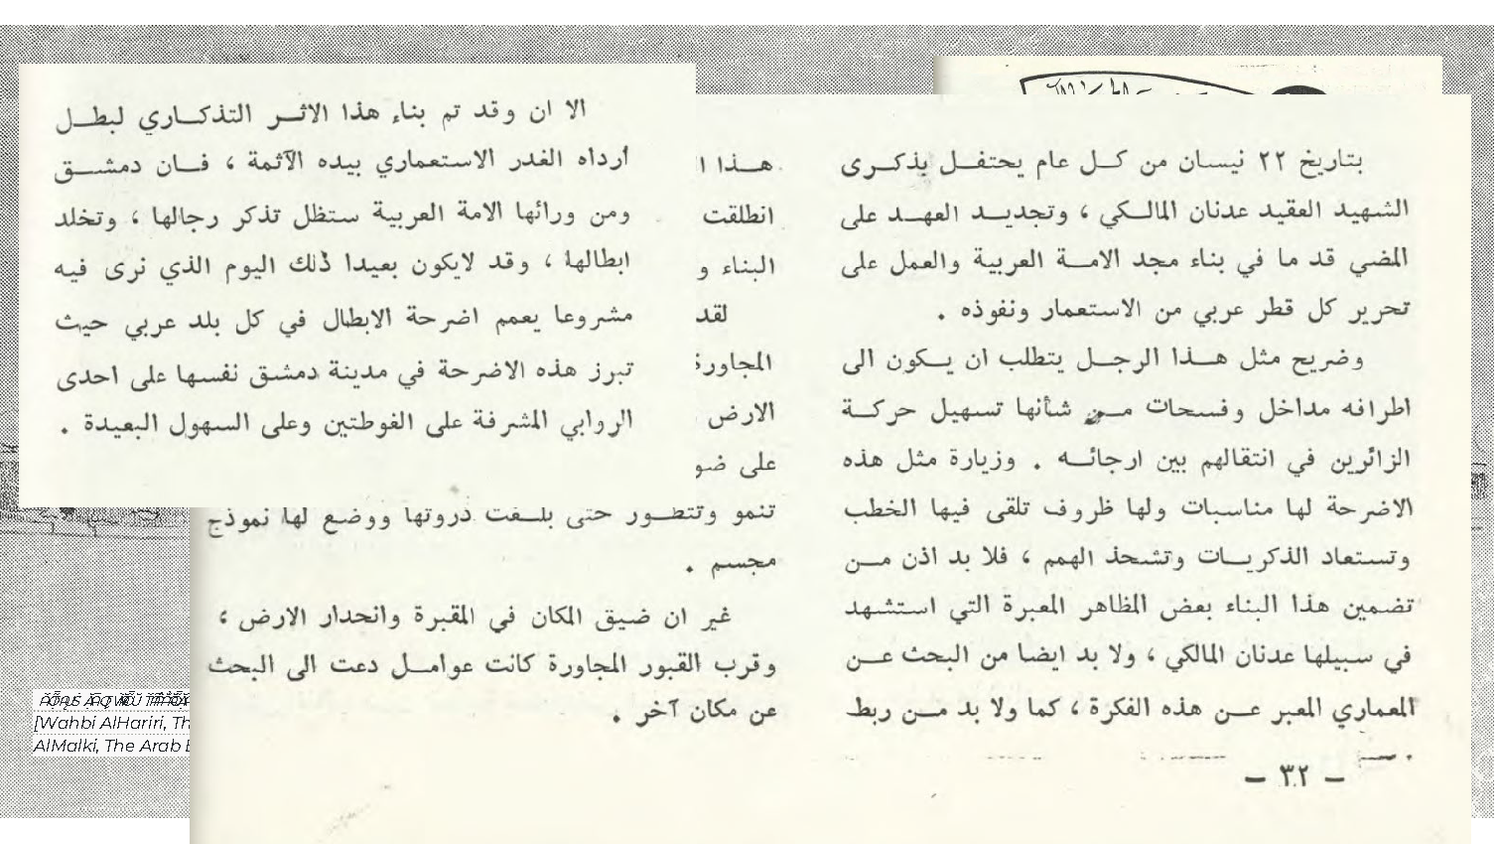
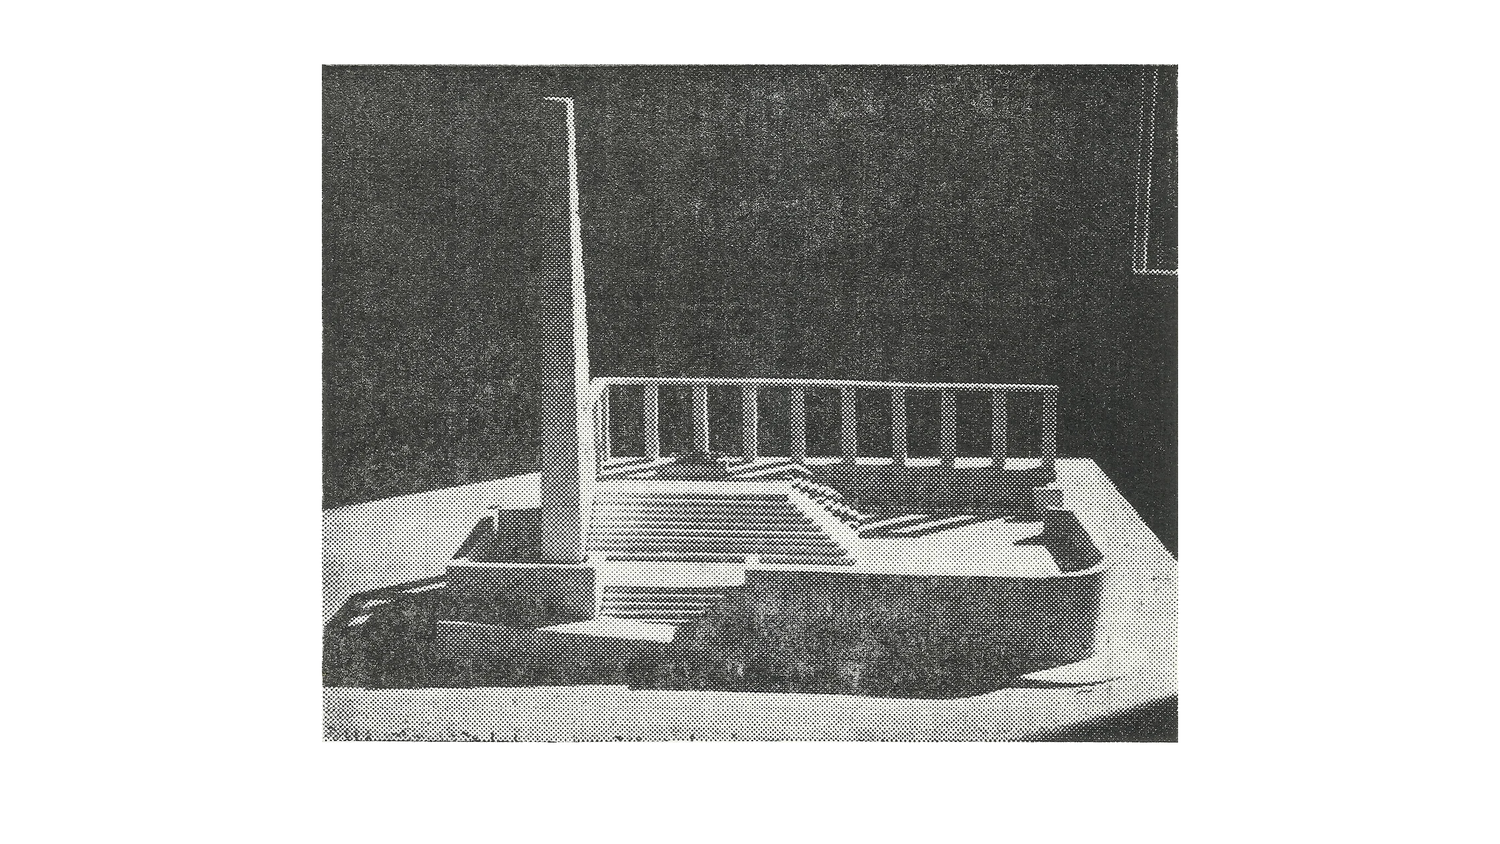
- ضريح وساحة عدنان المالكي (1957، وهبي الحريري): بعد نقل المشروع إلى تلة جديدة، ألغى الحريري القاعدة الخرسانية الضخمة في مقترحه الأول، وصمم تشكيلاً نصف دائري يلتف حول الضريح ويندمج مع الطبوغرافيا دون أن يعلو على التلة التاريخية.
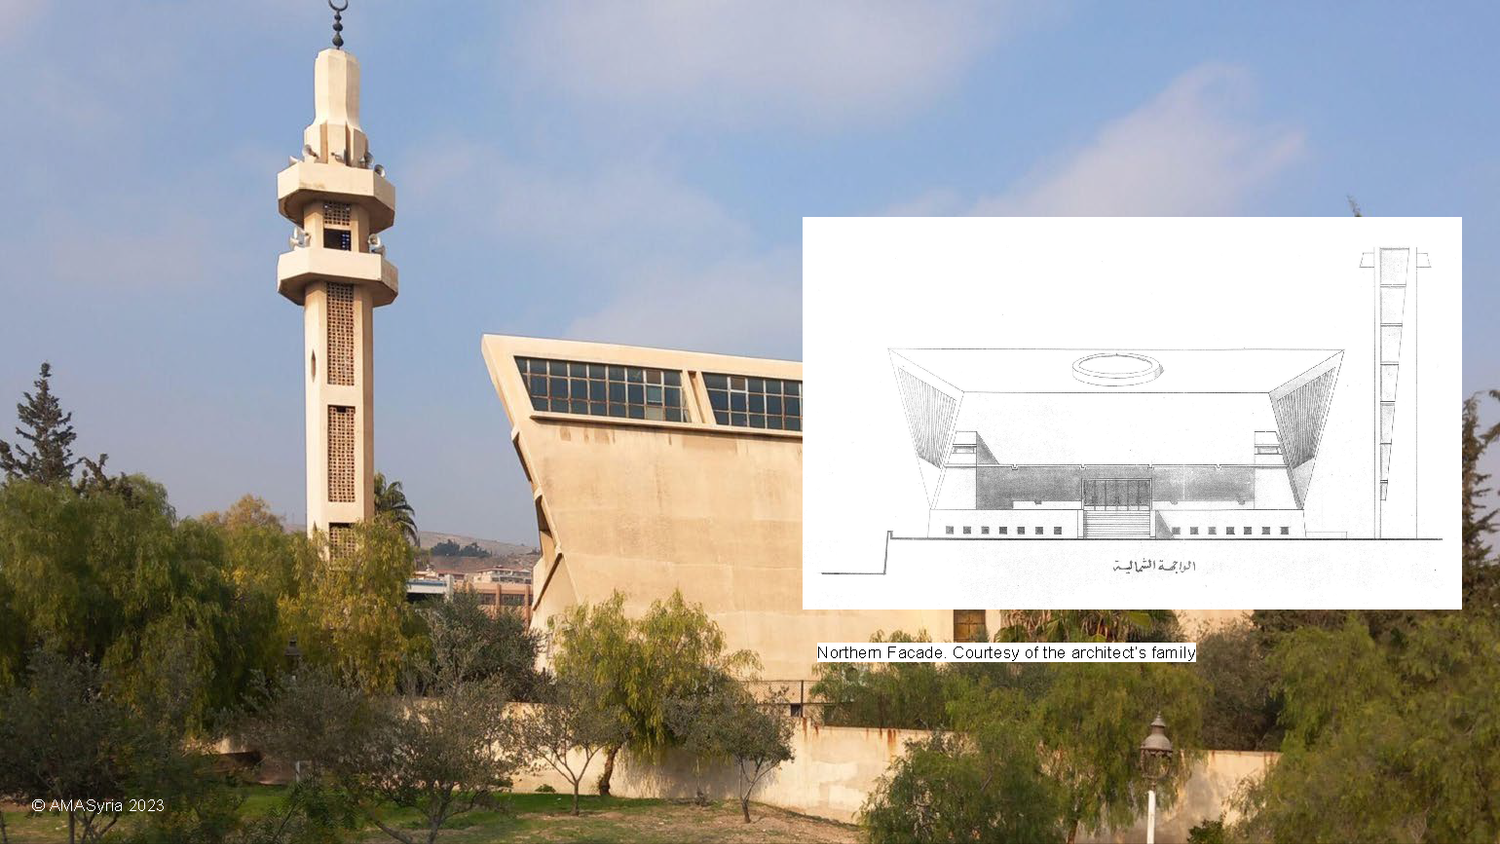
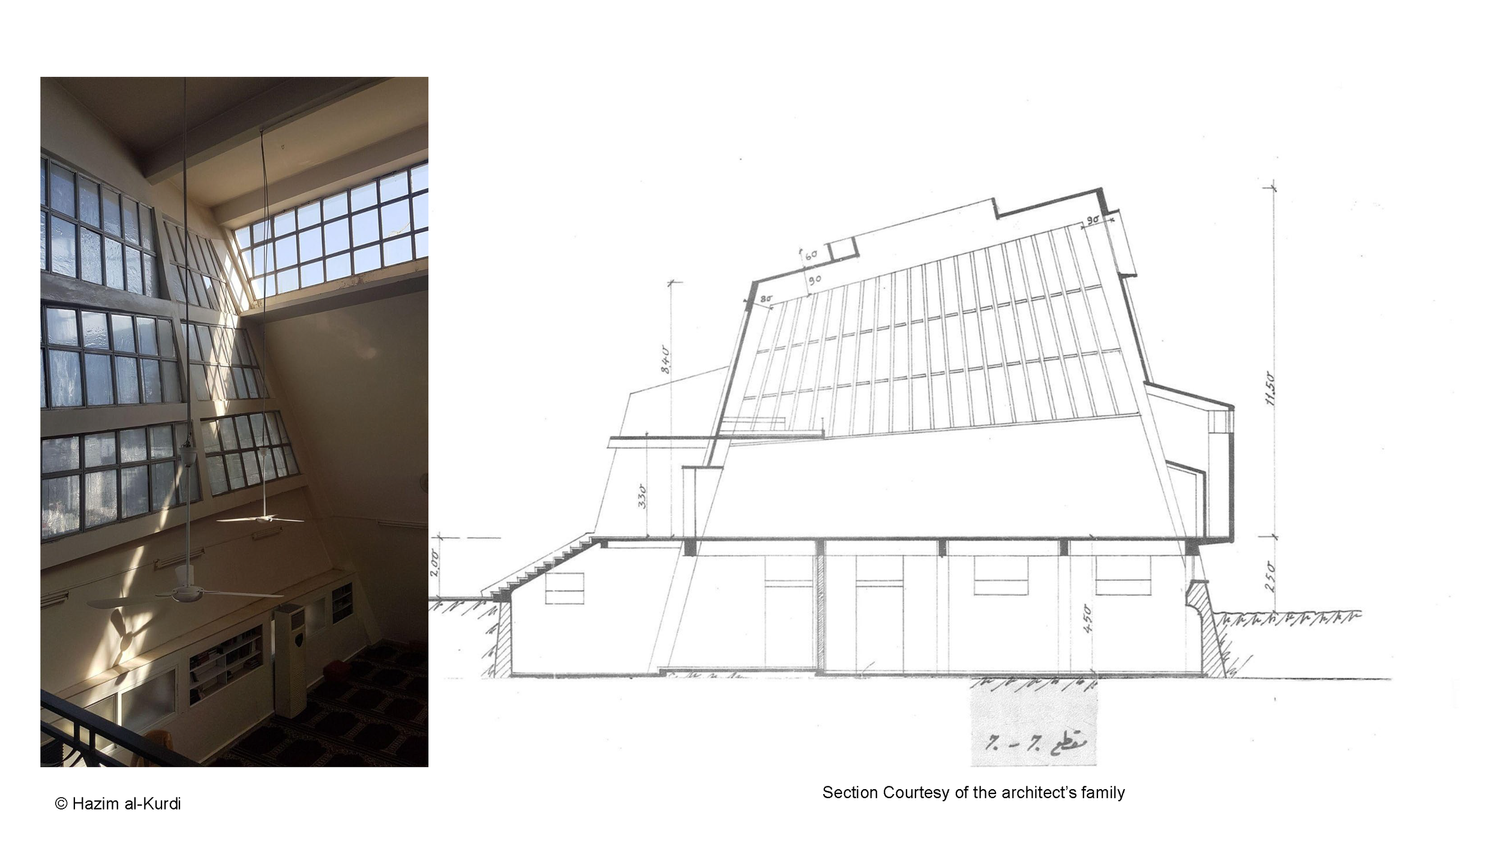
- جامع الكوثر (1965، عبد المحسن قدماني): قطيعة مع نمطية المساجد؛ لا قباب ولا أقواس، بل مجازات خرسانية واسعة تخلق فراغ صلاة بلا أعمدة كي لا تنقطع الصفوف، رغم اعتراضات أدت إلى تعديل المئذنة.
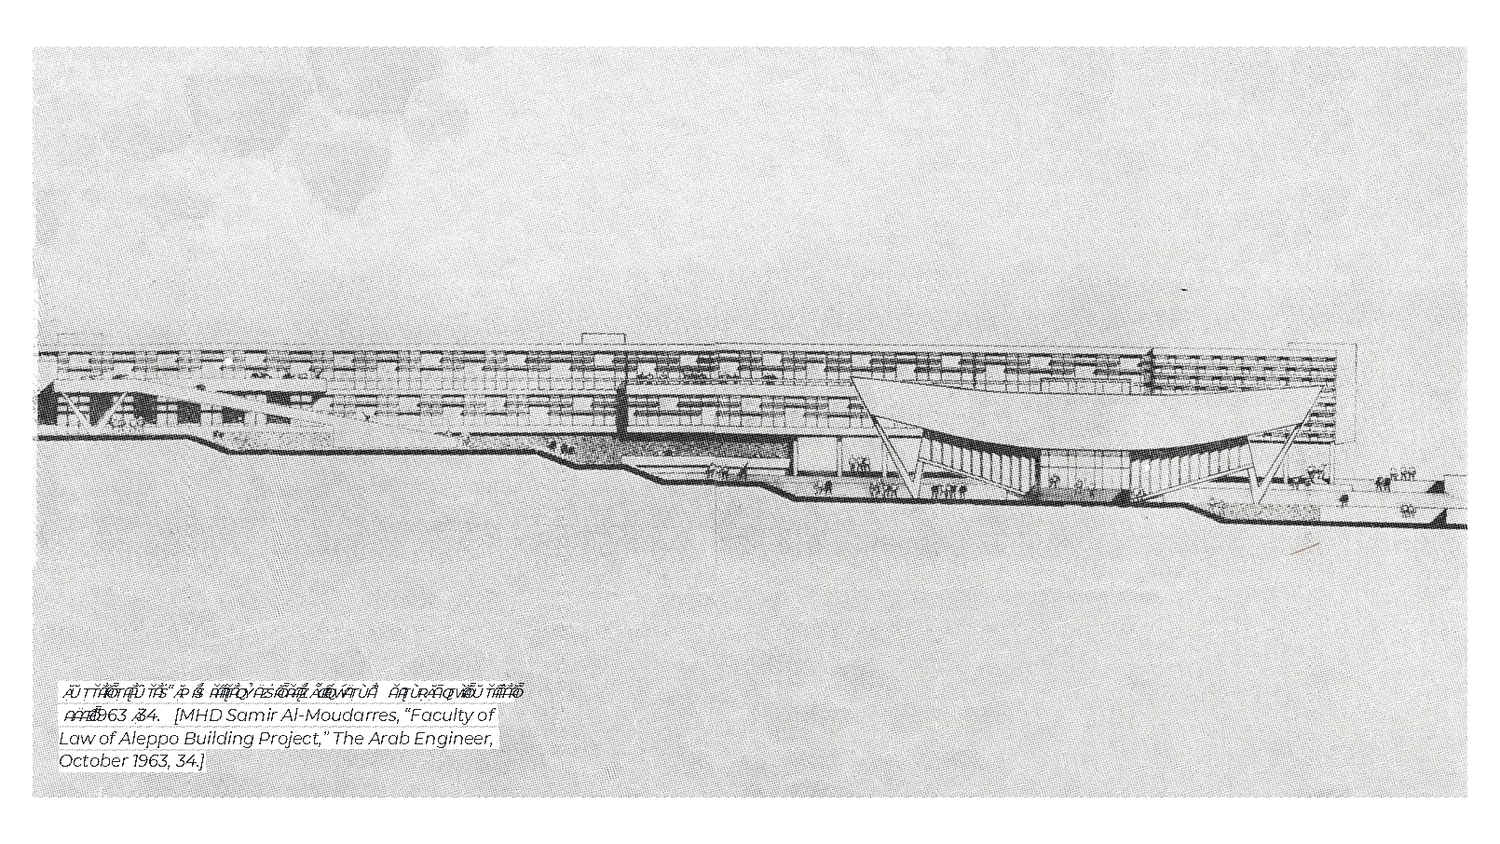
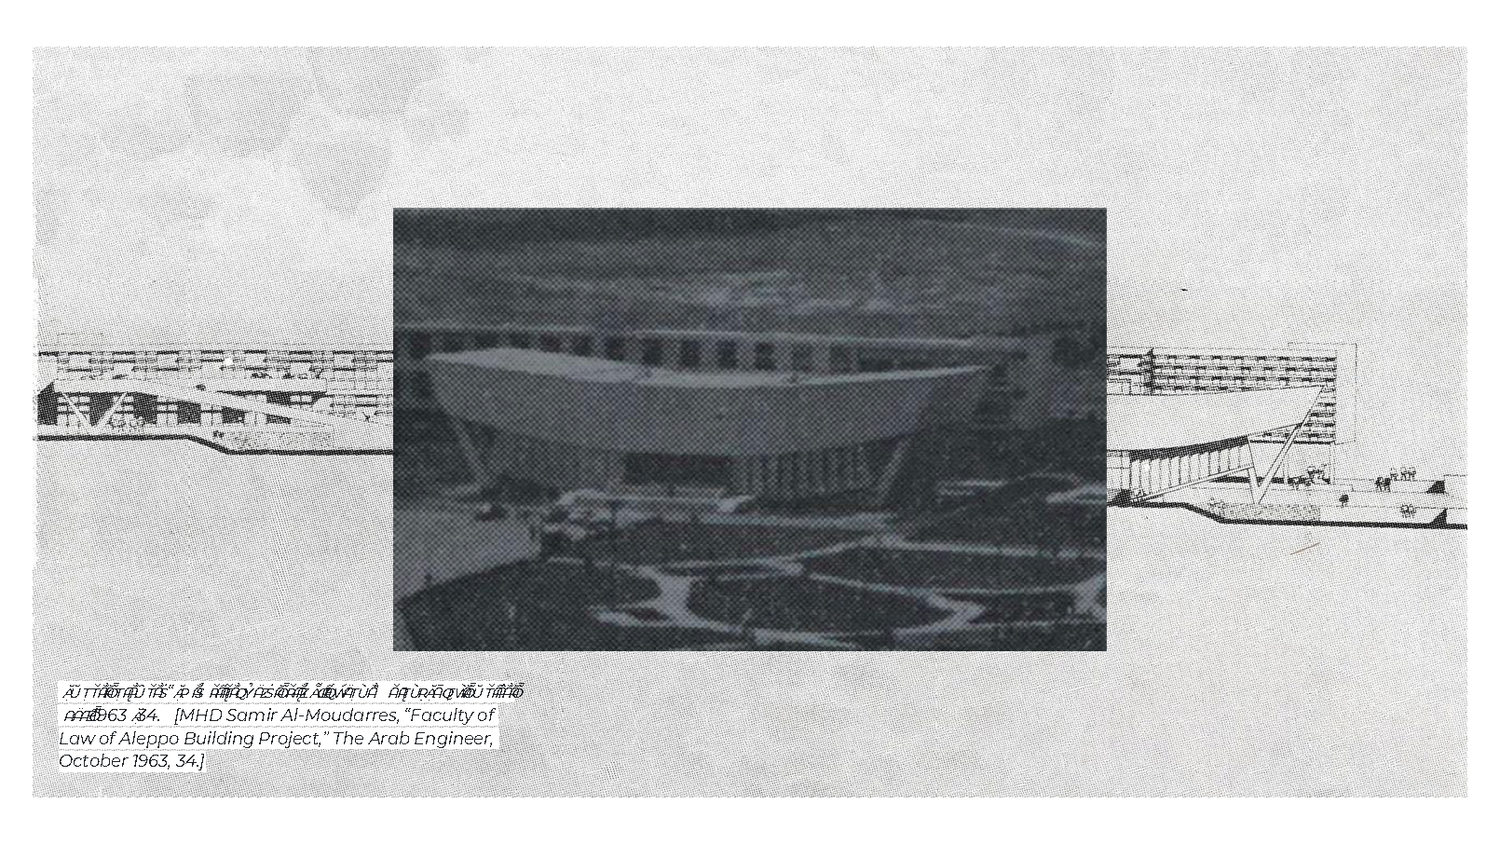
- كلية الحقوق بجامعة حلب (مكتب MBS، سمير المدرّس مع معماريين بولنديين): كتل هندسية بسيطة تتفاعل مع مناسيب الأرض، ثمرة المسابقات المعمارية الوطنية.
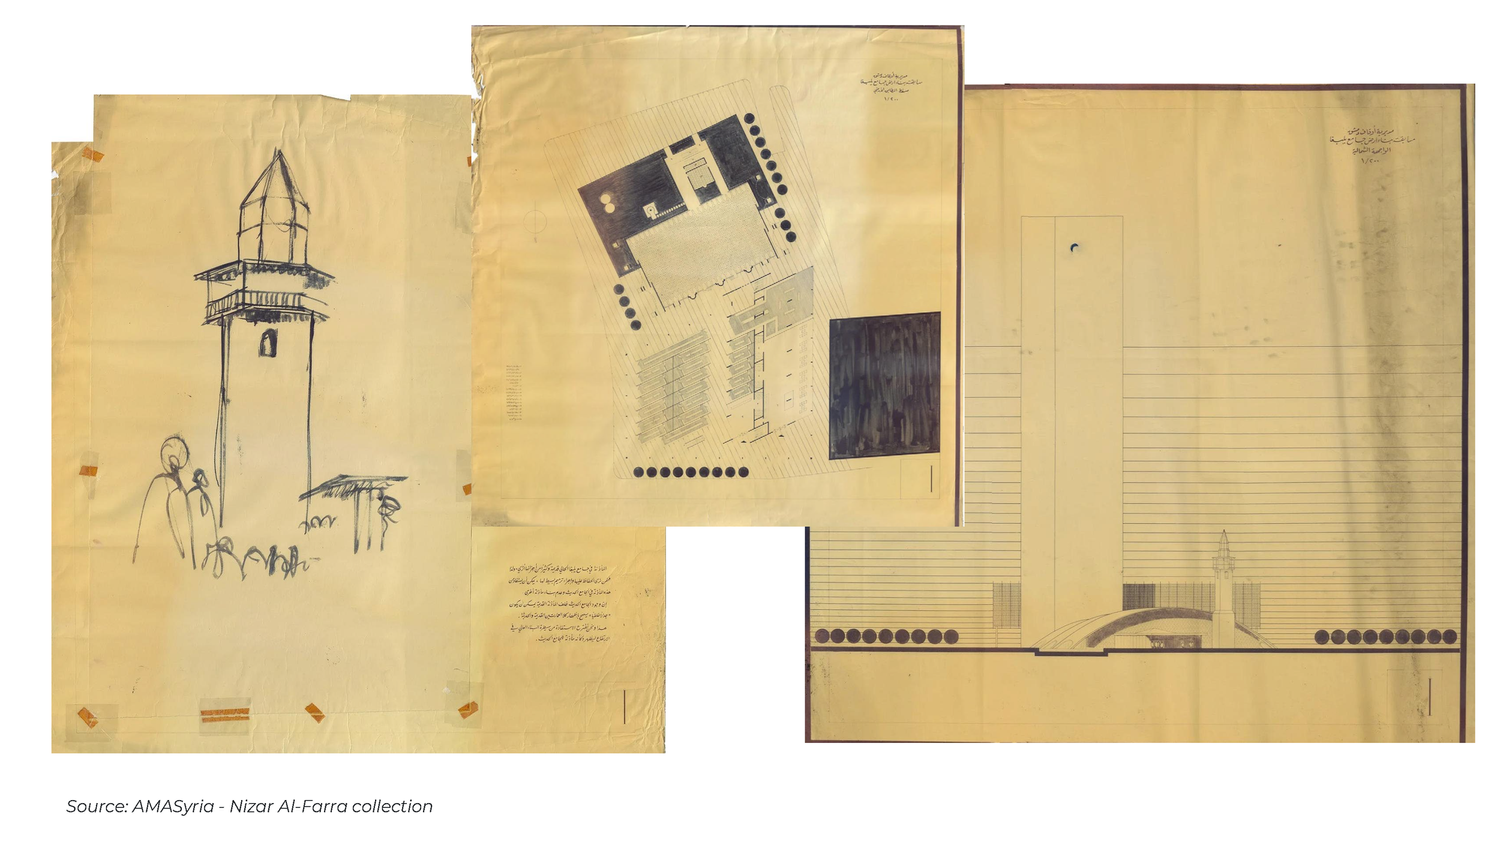
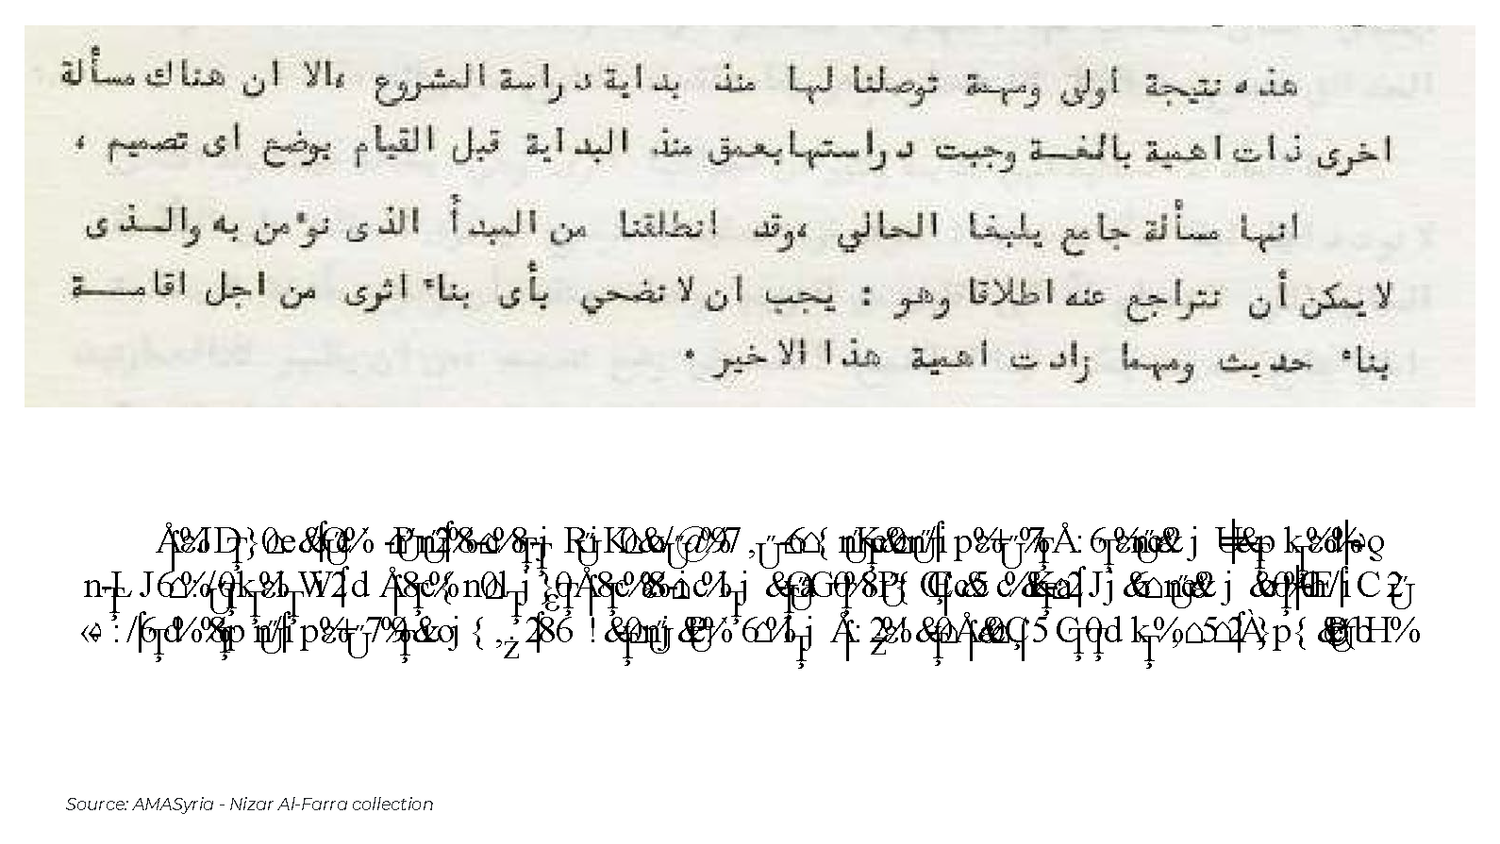
- مجمع يلبغا بدمشق (نزار الفرّا): رفض الفرّا شرط المسابقة القاضي بهدم جامع يلبغا الأثري، وأبقى عليه محوراً بصرياً للمجمع الجديد، ووجّه رسالة رسمية إلى رئاسة مجلس الوزراء يعترض فيها على فلسفة المسابقة.
التخطيط والبيئة تحت الضغط الاقتصادي
فرضت السبعينيات والثمانينيات، مع النمو السكاني والعقوبات الاقتصادية، واقعاً جديداً: صارت الحداثة محكومة بالتكيف المحلي وابتكار حلول بيئية وبدائل للمواد المستوردة.
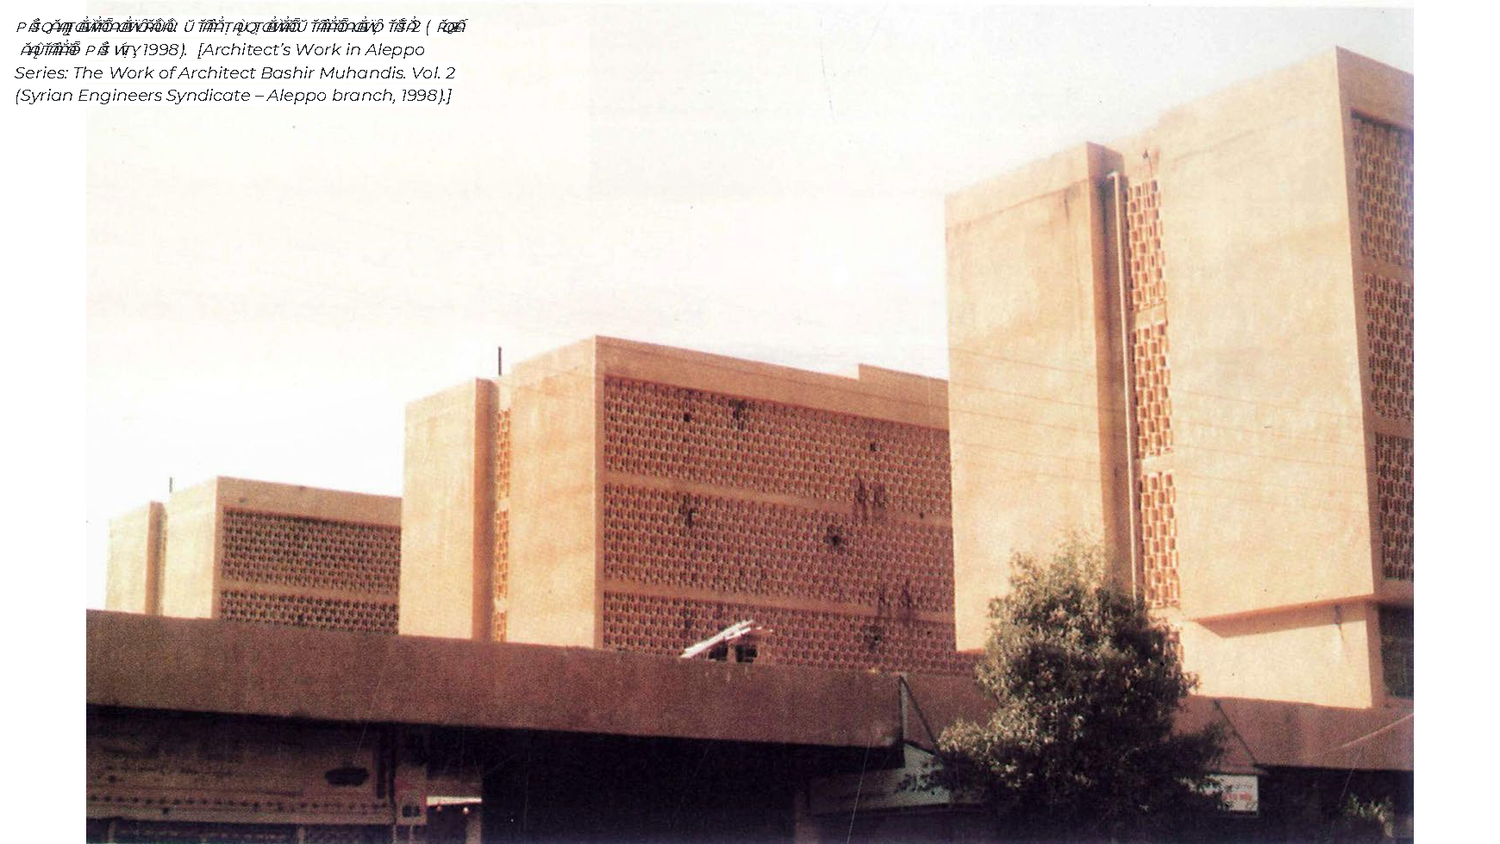
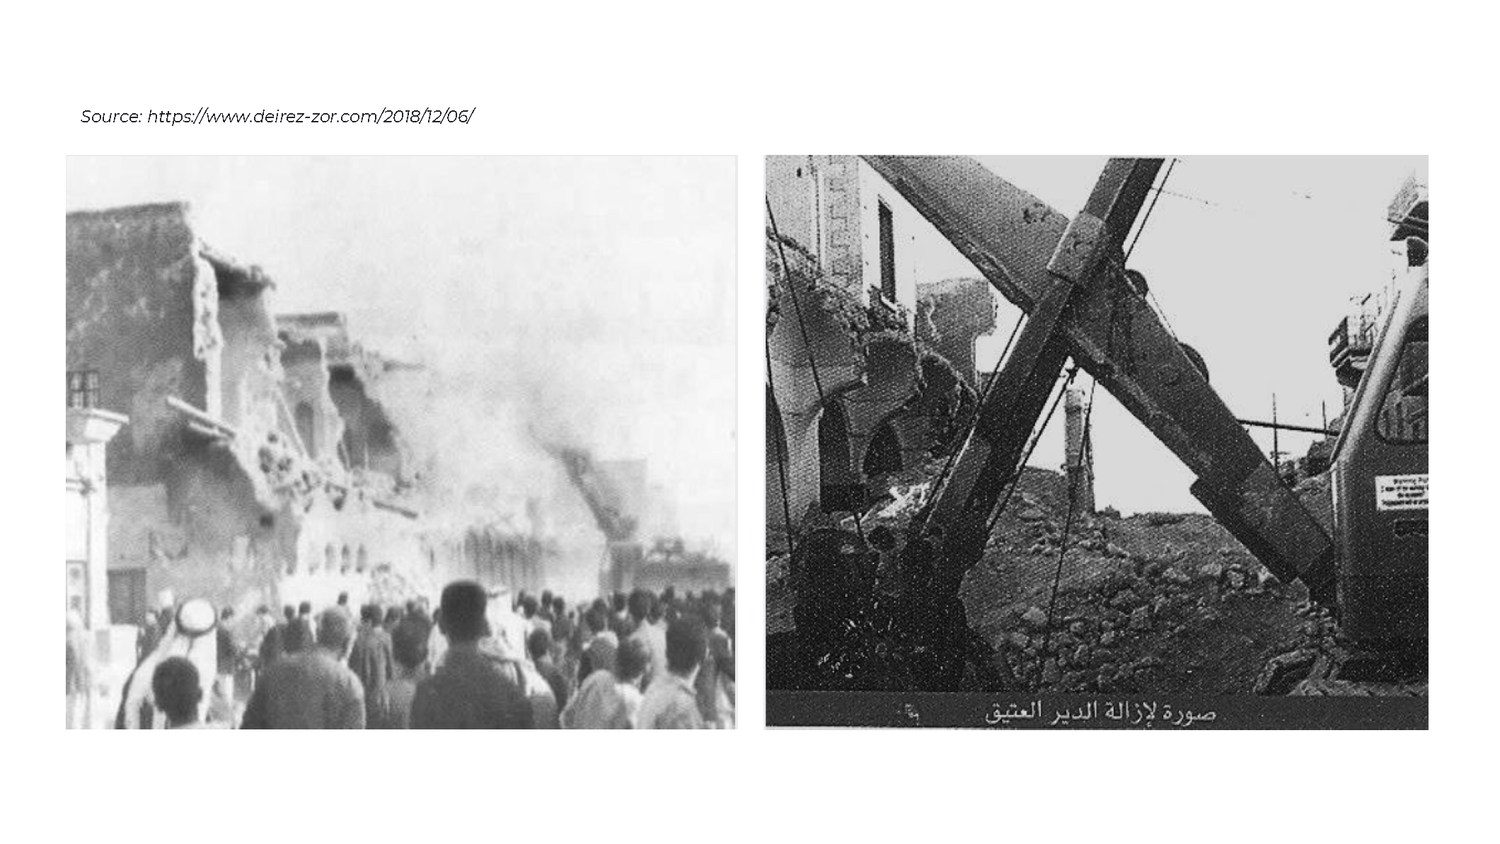
- المجمع التجاري بدير الزور (1971، بشير المهندس): مثال على التخطيط «العقلاني» الذي أزال جزءاً من النسيج التاريخي، أي استخدام العمارة أداةً لـ«العنف العمراني».
- المؤسسة العامة السورية للتأمين (1984، جوزيف أبو حديد): إعادة تفسير المقرنص ككتلة خرسانية مجردة، ومع منع استيراد الجرانيت بسبب الحصار، استُبدل بـحجر كسب من الساحل السوري.
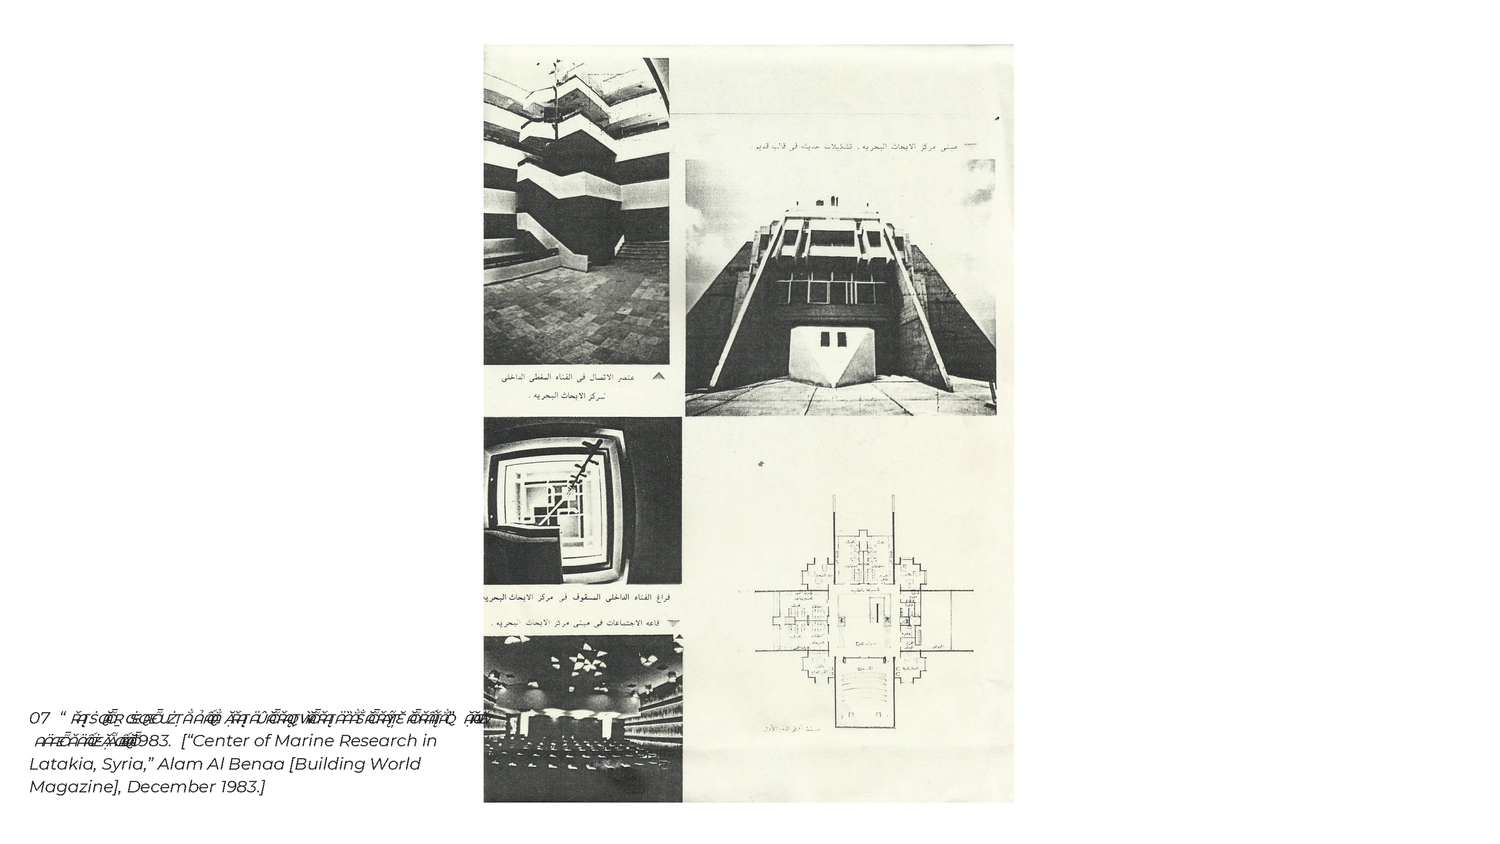
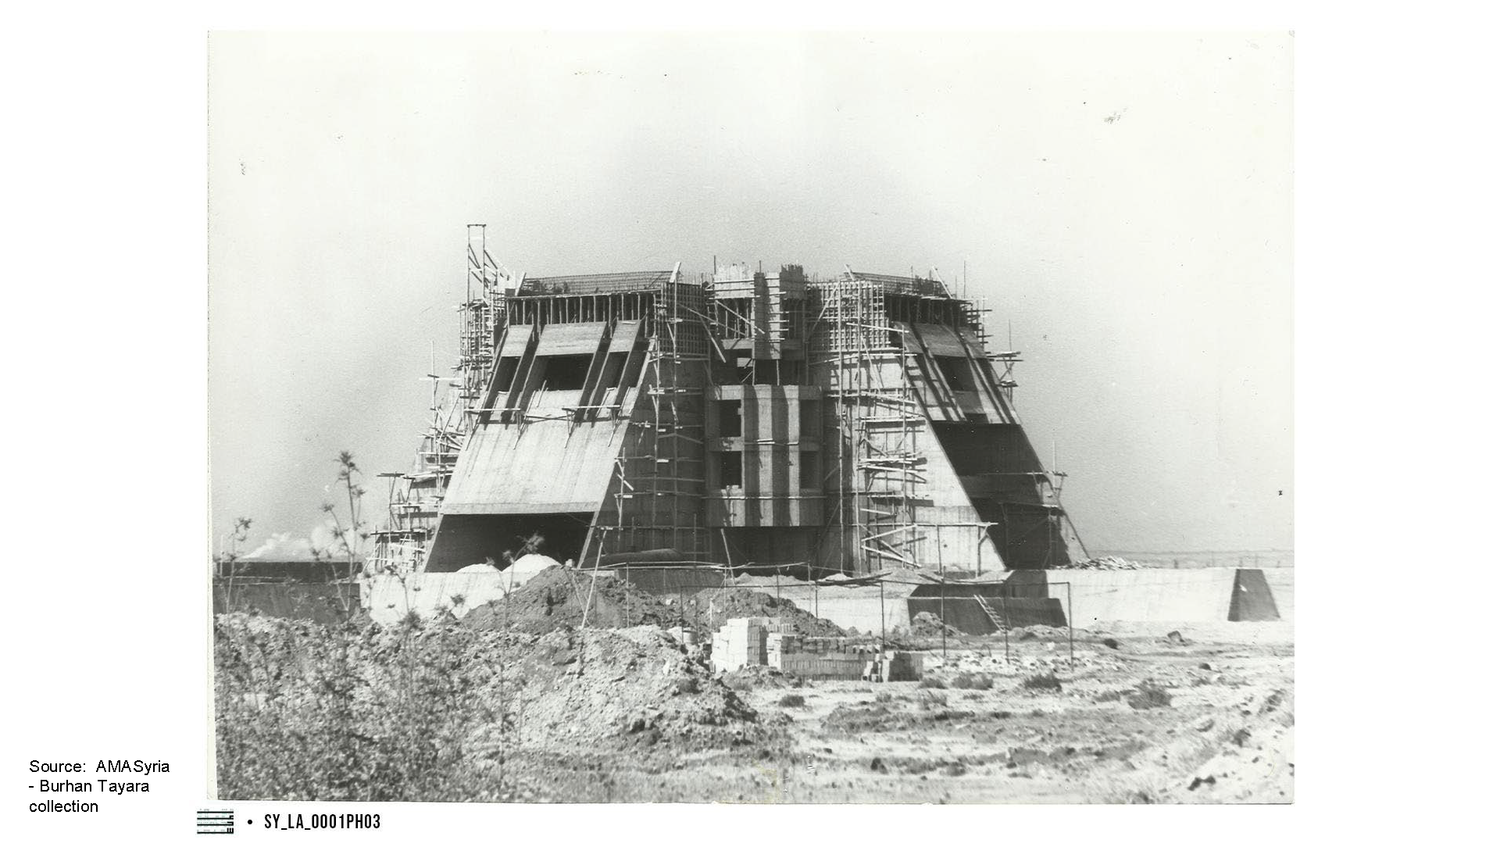
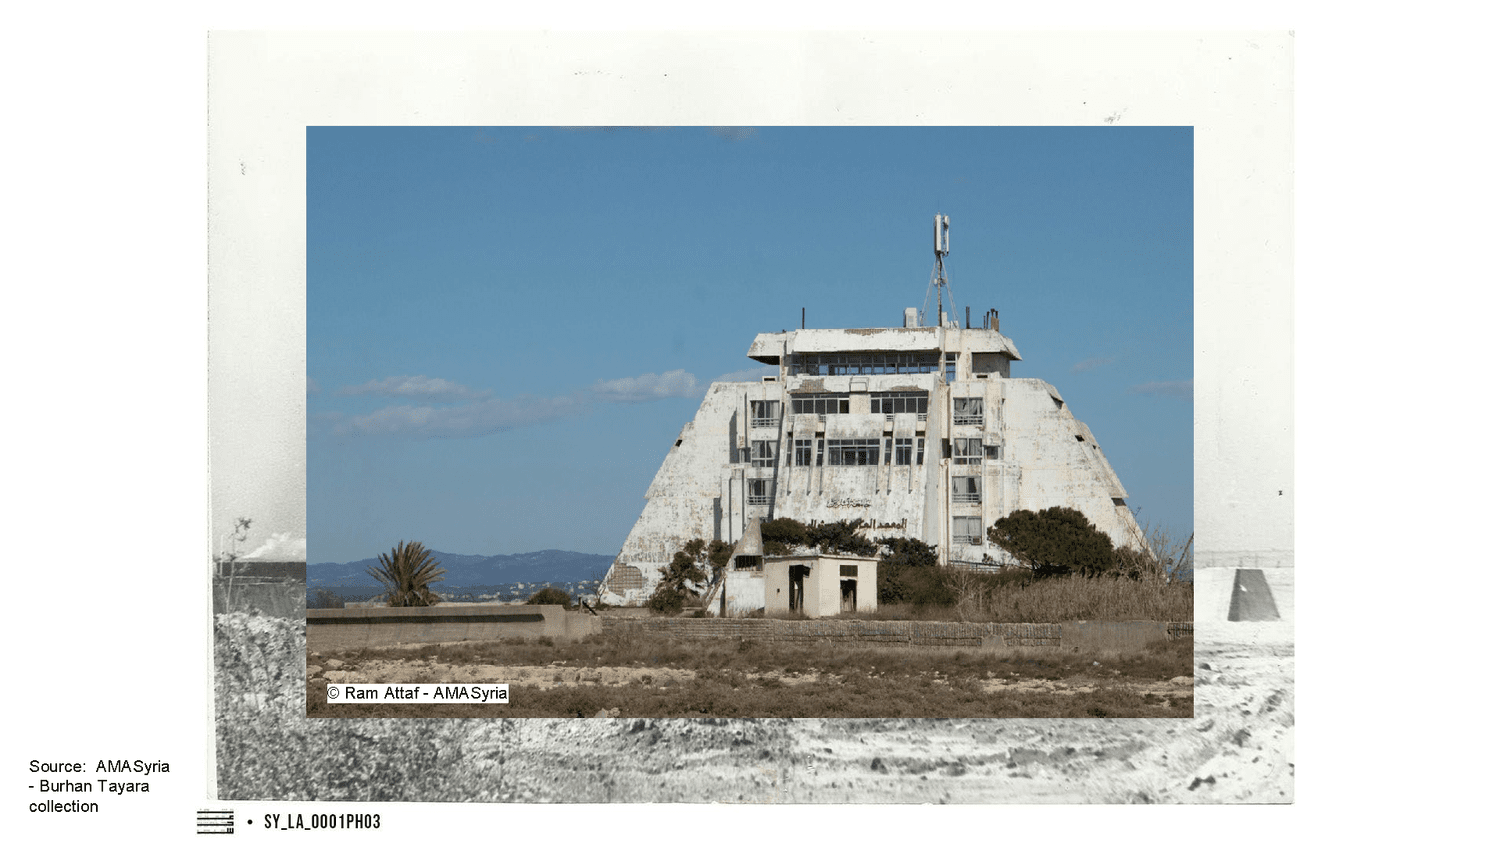
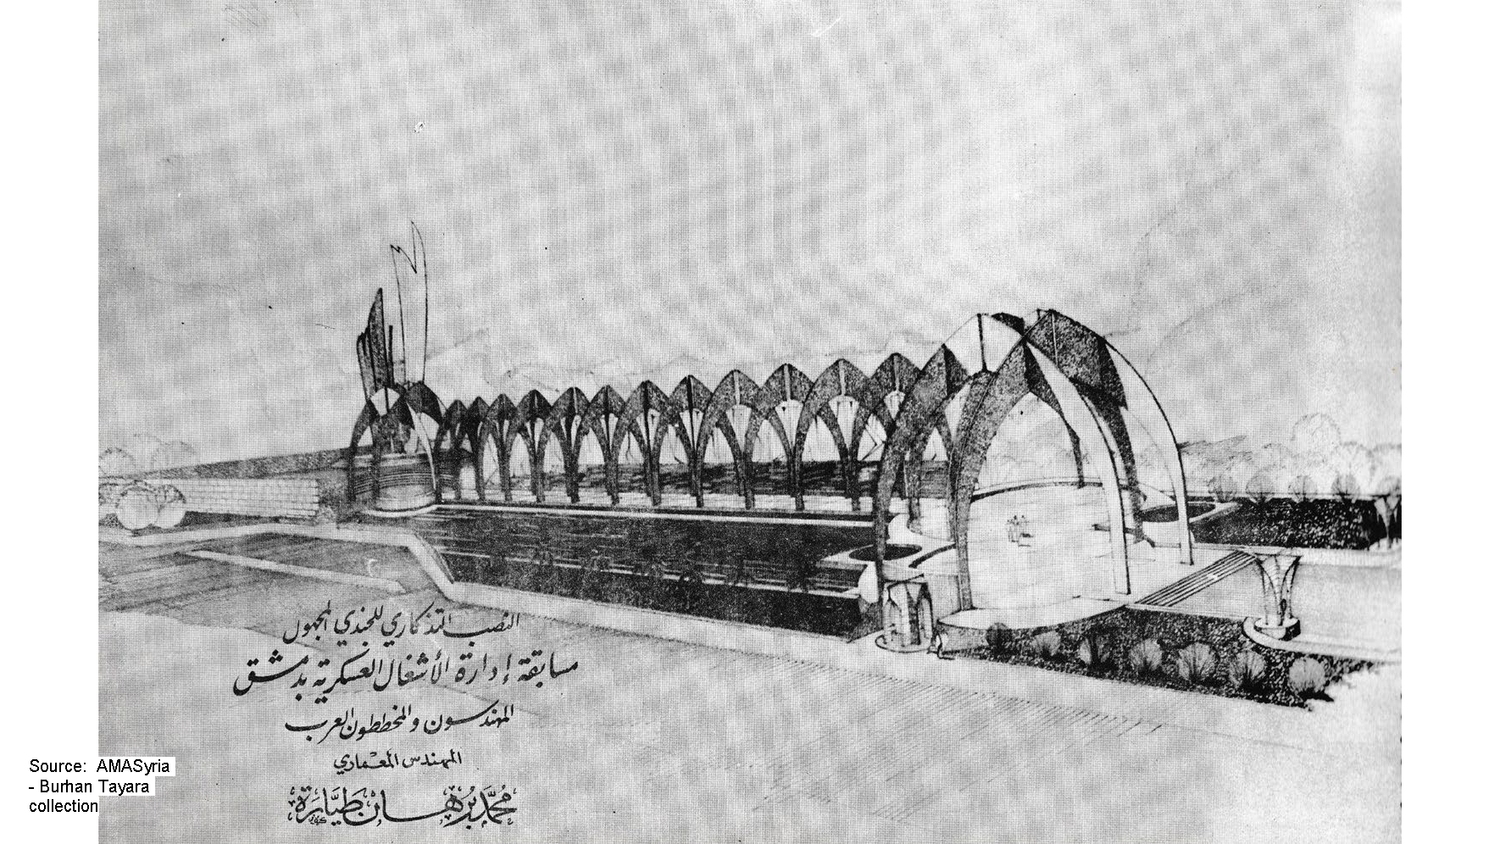
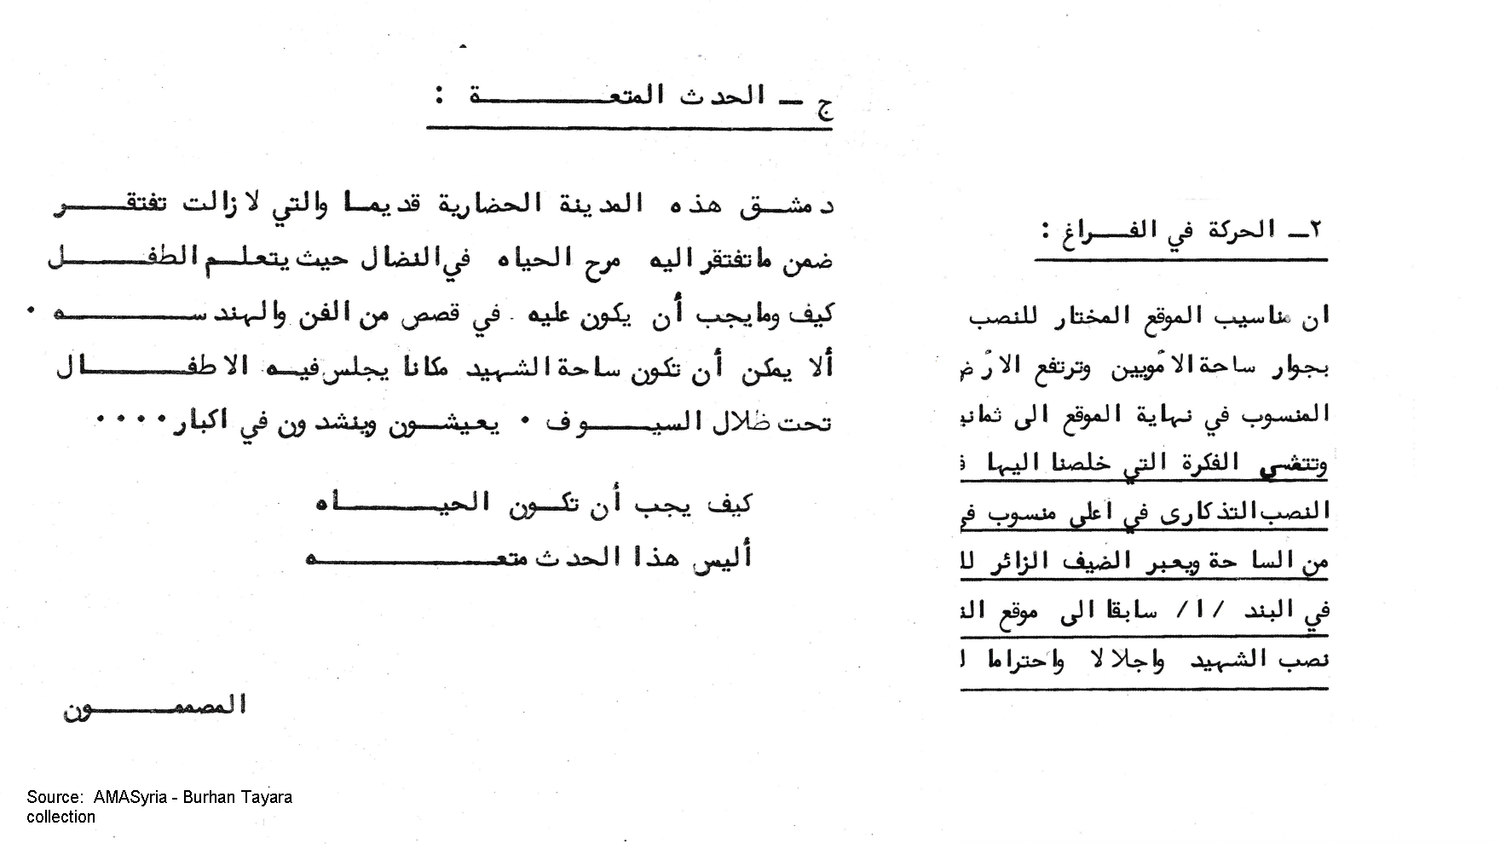
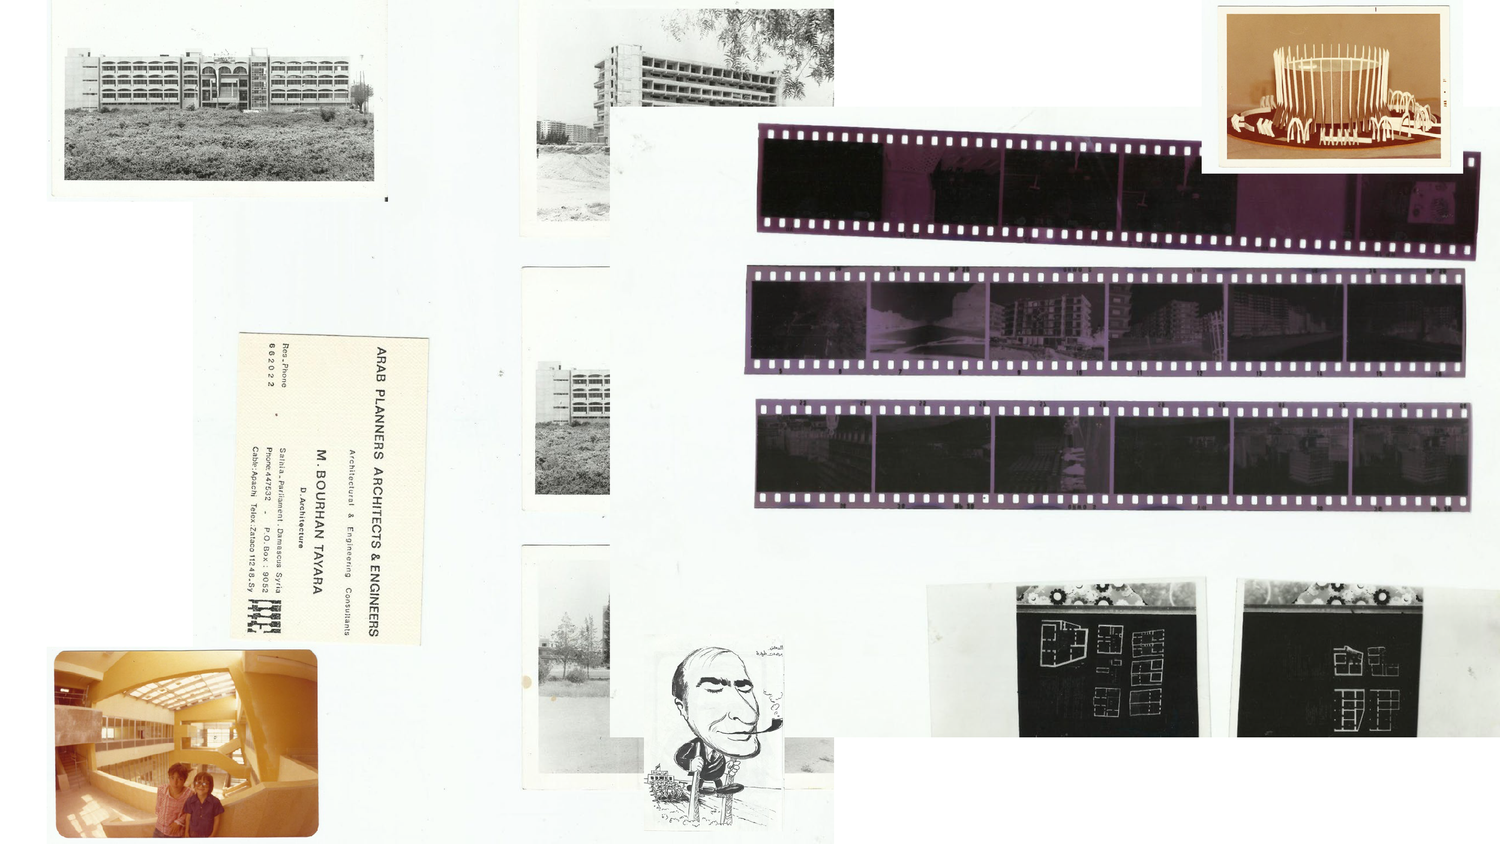
- برهان طيارة: مركز البحوث البحرية في اللاذقية المتكيّف مع مناخ المتوسط، ونصب الجندي المجهول على جبل قاسيون كفضاء عام مفتوح.
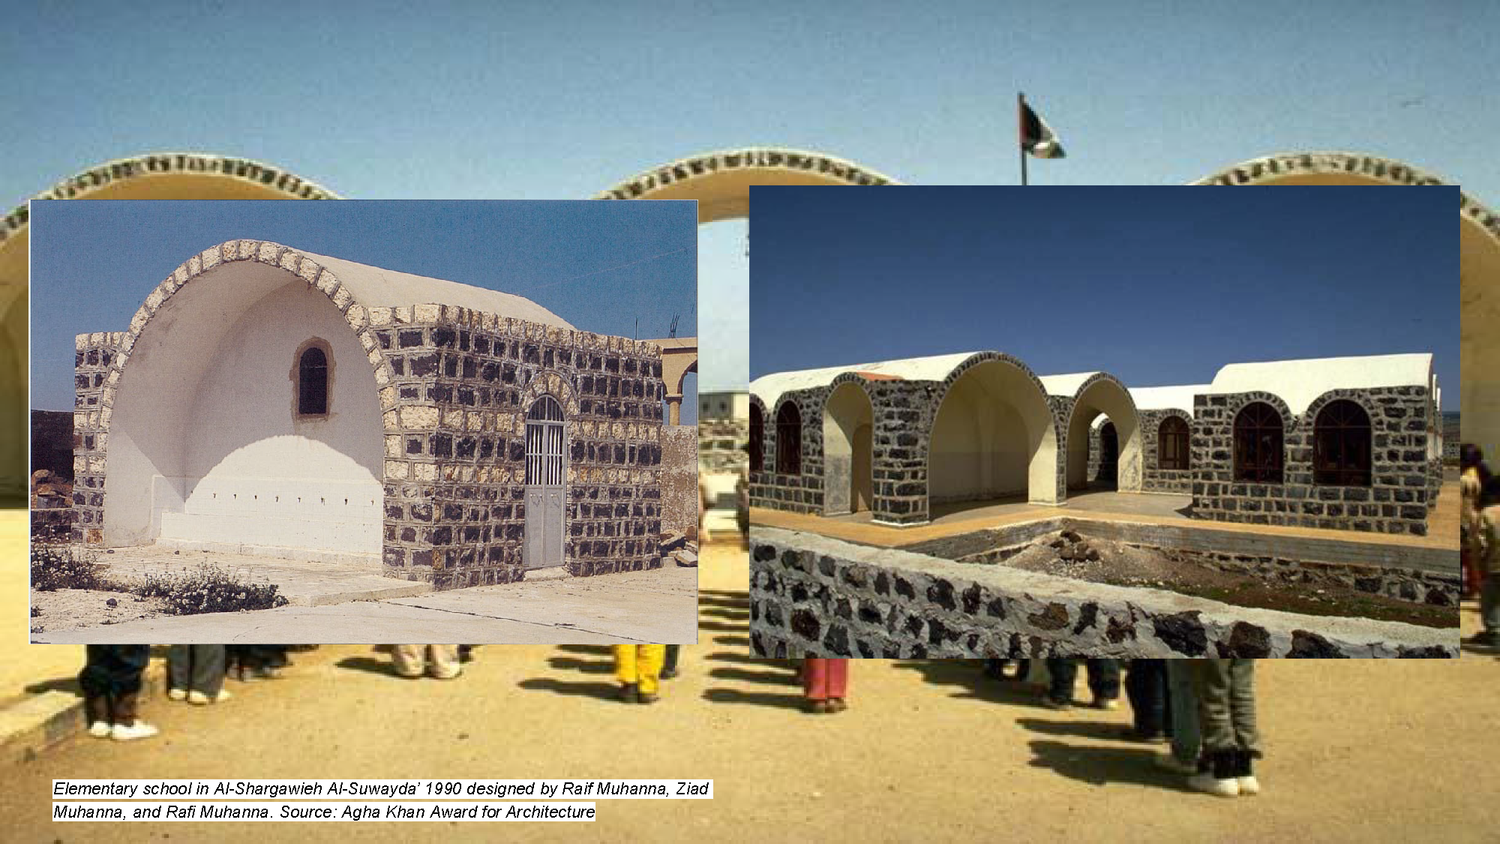
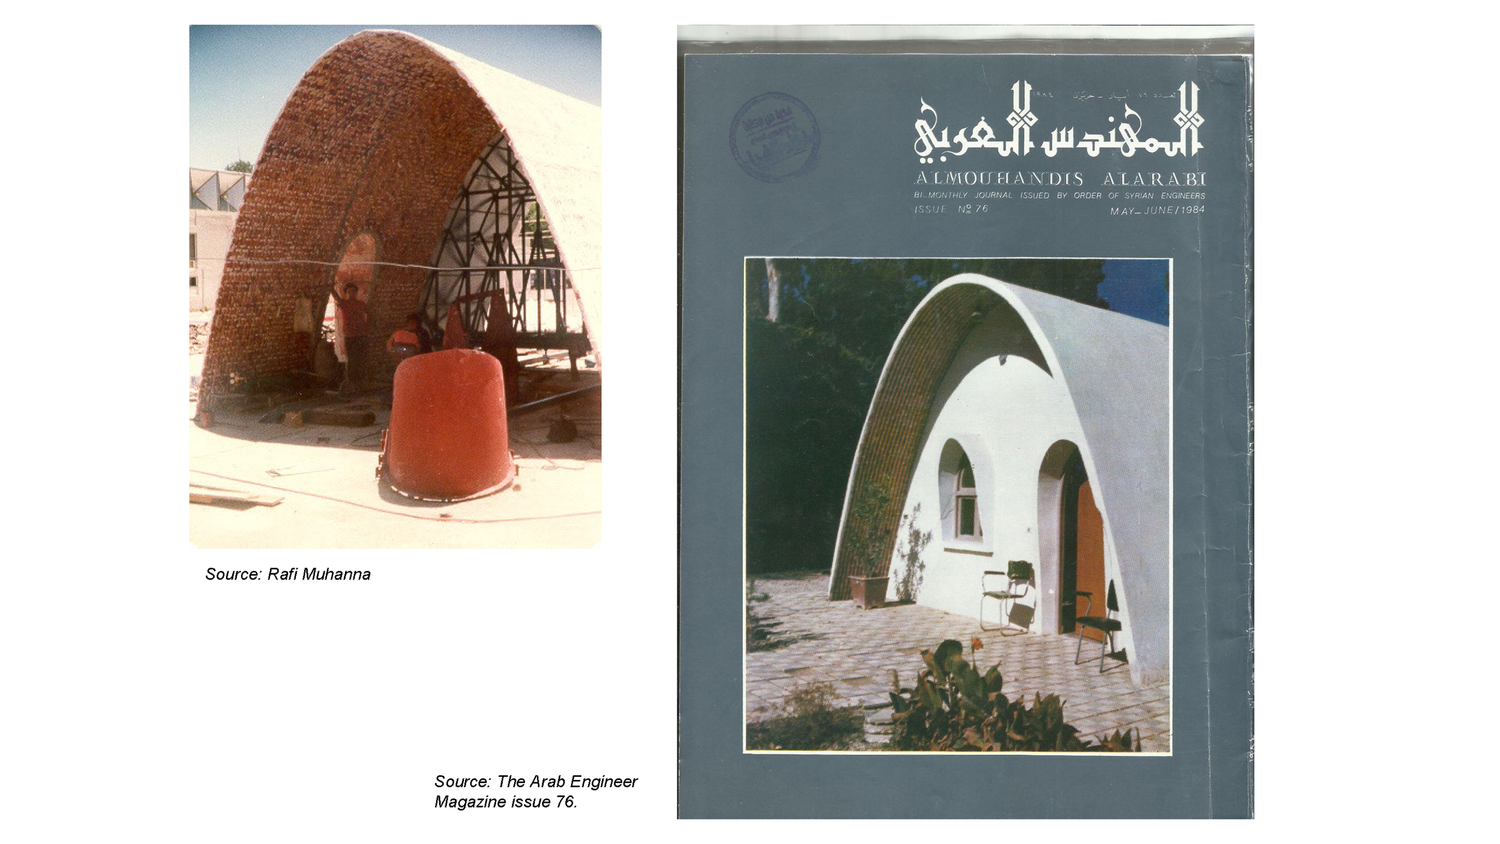
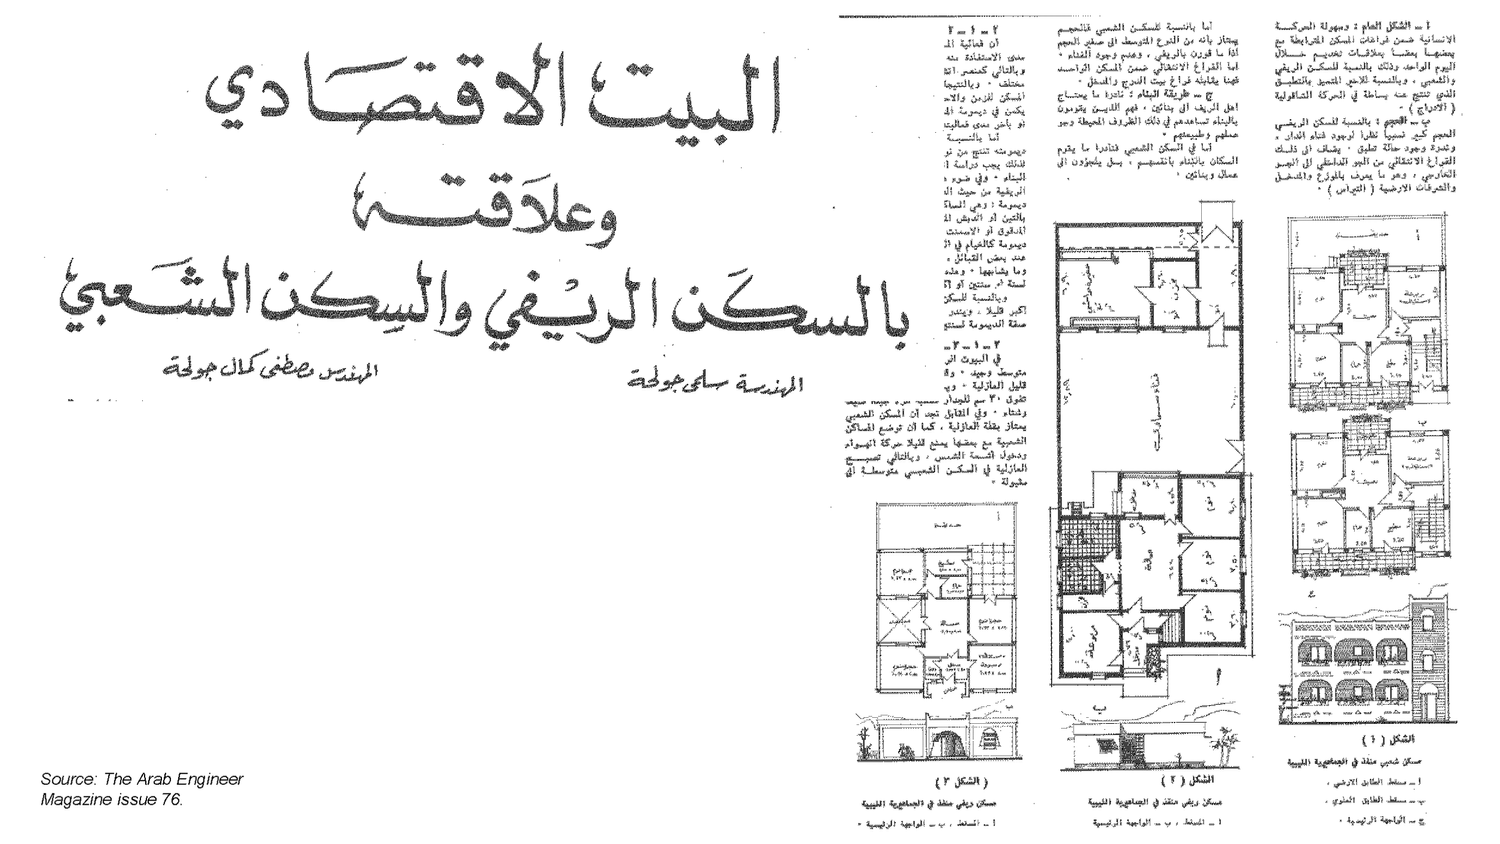
- جناح الحرف المحلية في معرض دمشق الدولي (1981، الأخوة مهنا): قبوات ذات قطع مكافئ من أنابيب فخارية مجوفة صنعتها آلة صممها المعماريون، ضمن بحث لسكن ريفي اقتصادي، ونال اعترافاً عبر جائزة الآغا خان.
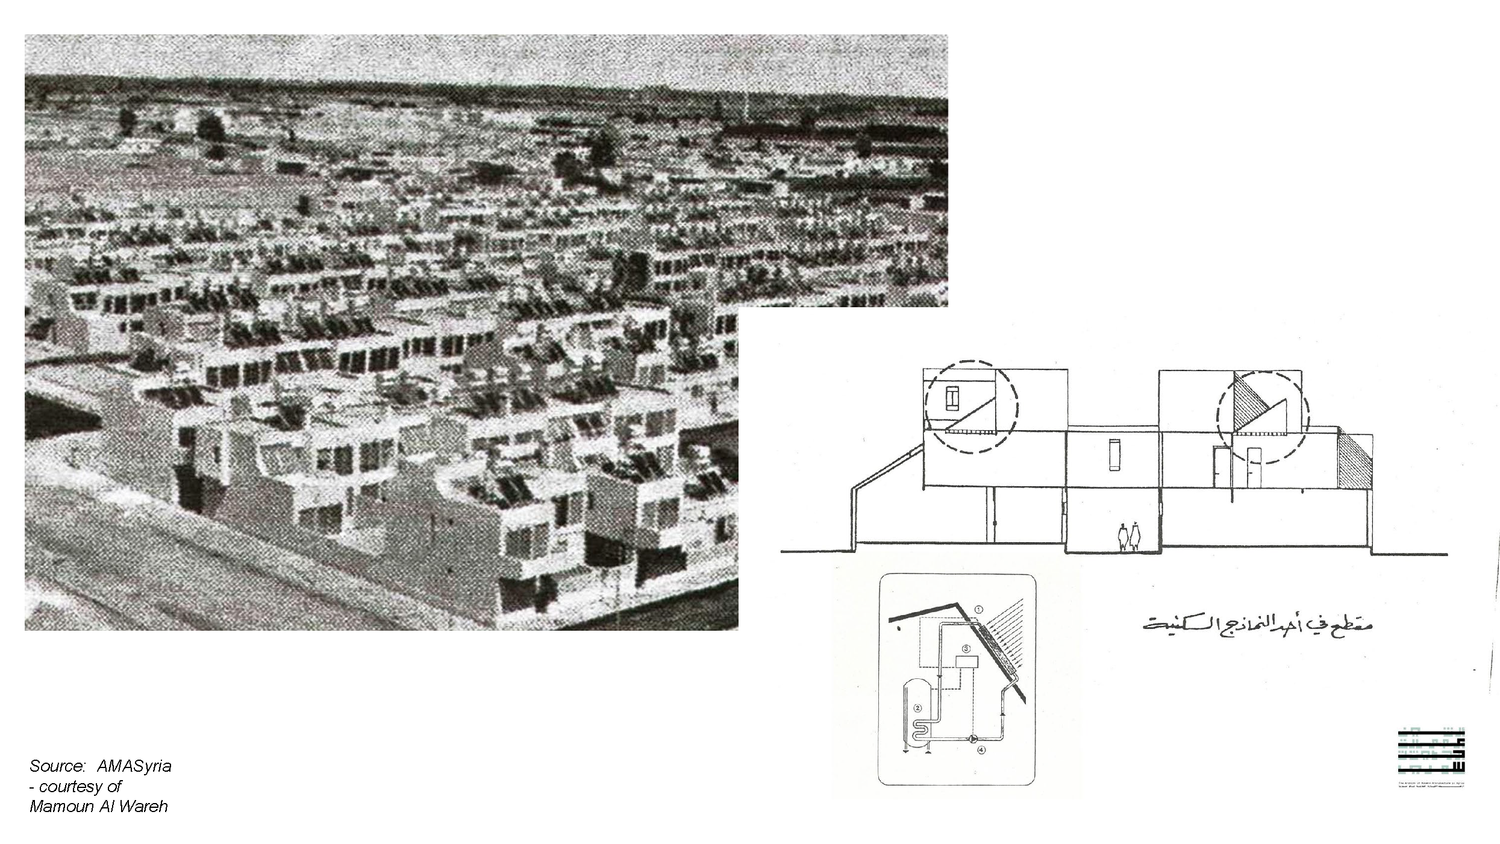
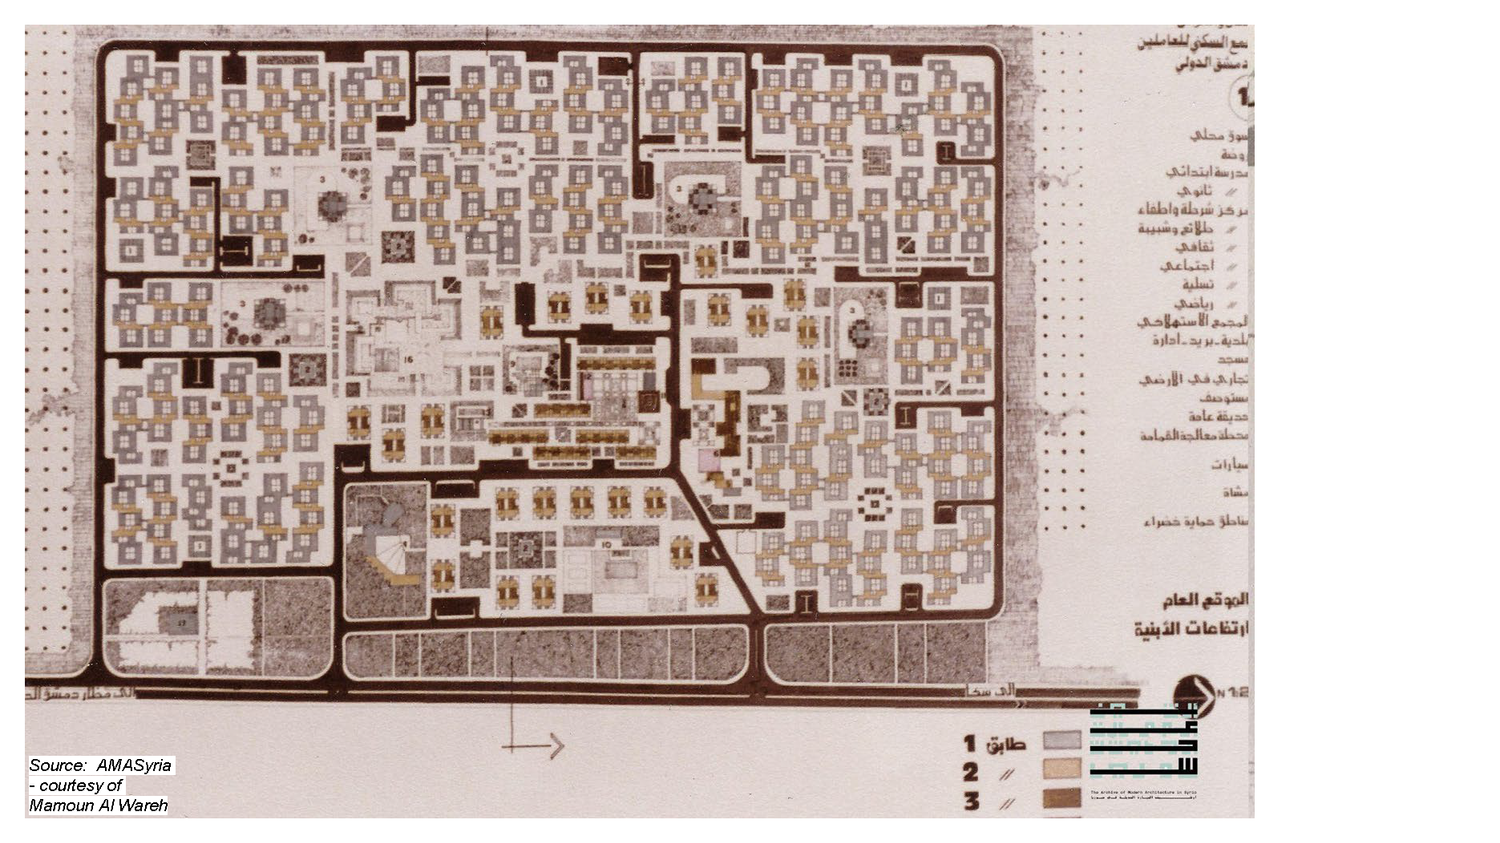
- سكن العاملين في مطار دمشق (1980، مأمون الورع وشاريق أسعد): تجربة مبكرة في العمارة الشمسية السلبية والفناءات المظللة، أجهضت البيروقراطية بعض حلولها أثناء التنفيذ.
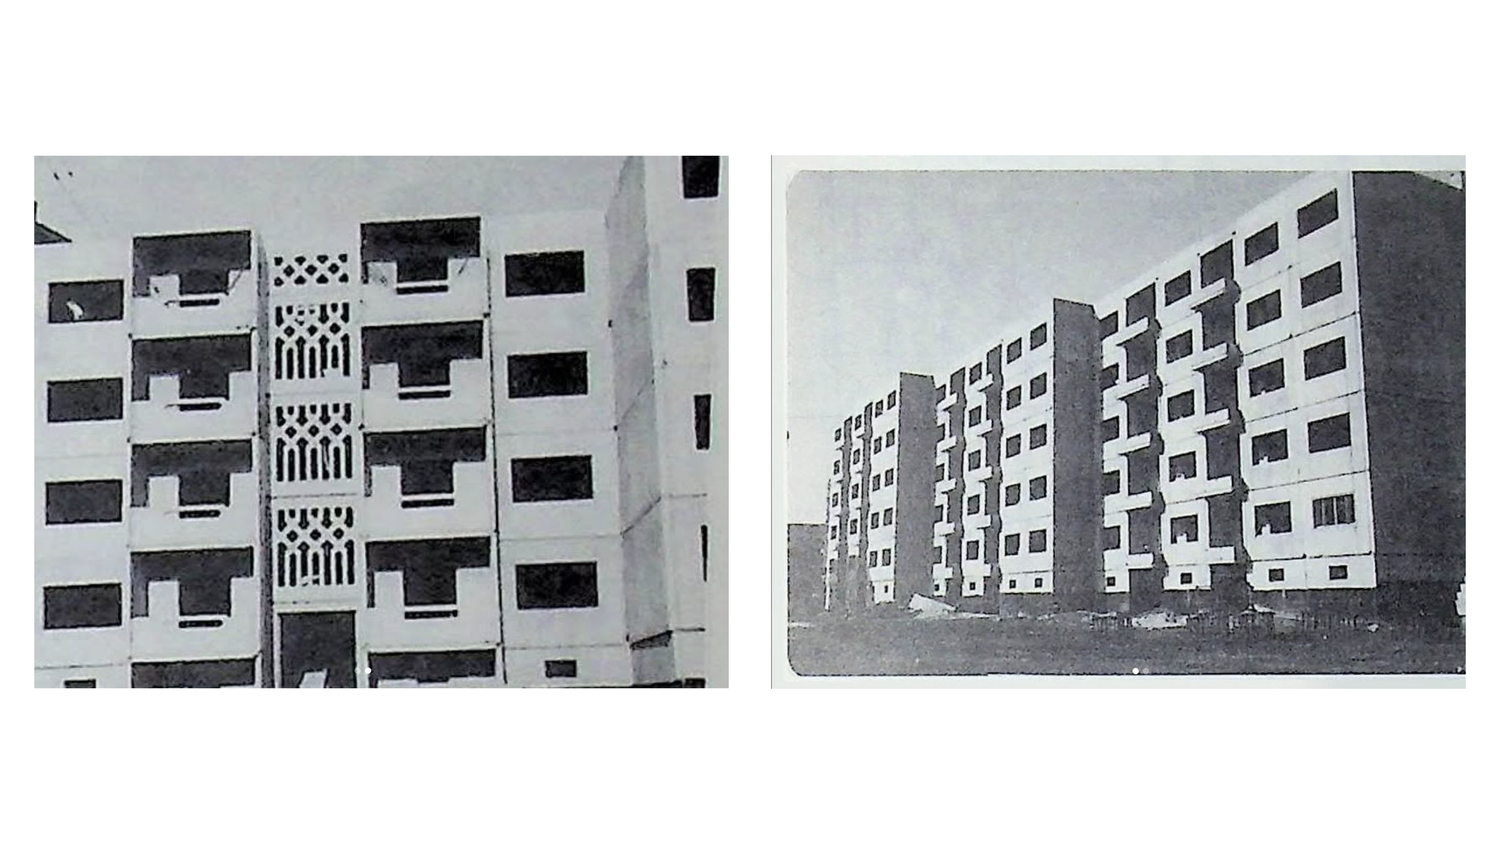
- ضاحية برزة (1978): أول مشروع سوري كامل بالخرسانة مسبقة الصنع لمواجهة أزمة السكن الشعبي.
- تصميم آلة خاصة
- تصنيع أنابيب فخارية مجوفة
- بناء قبوات ذات قطع مكافئ
- حلول للسكن الريفي
نقد «هوس الهوية» ودور الأرشيف
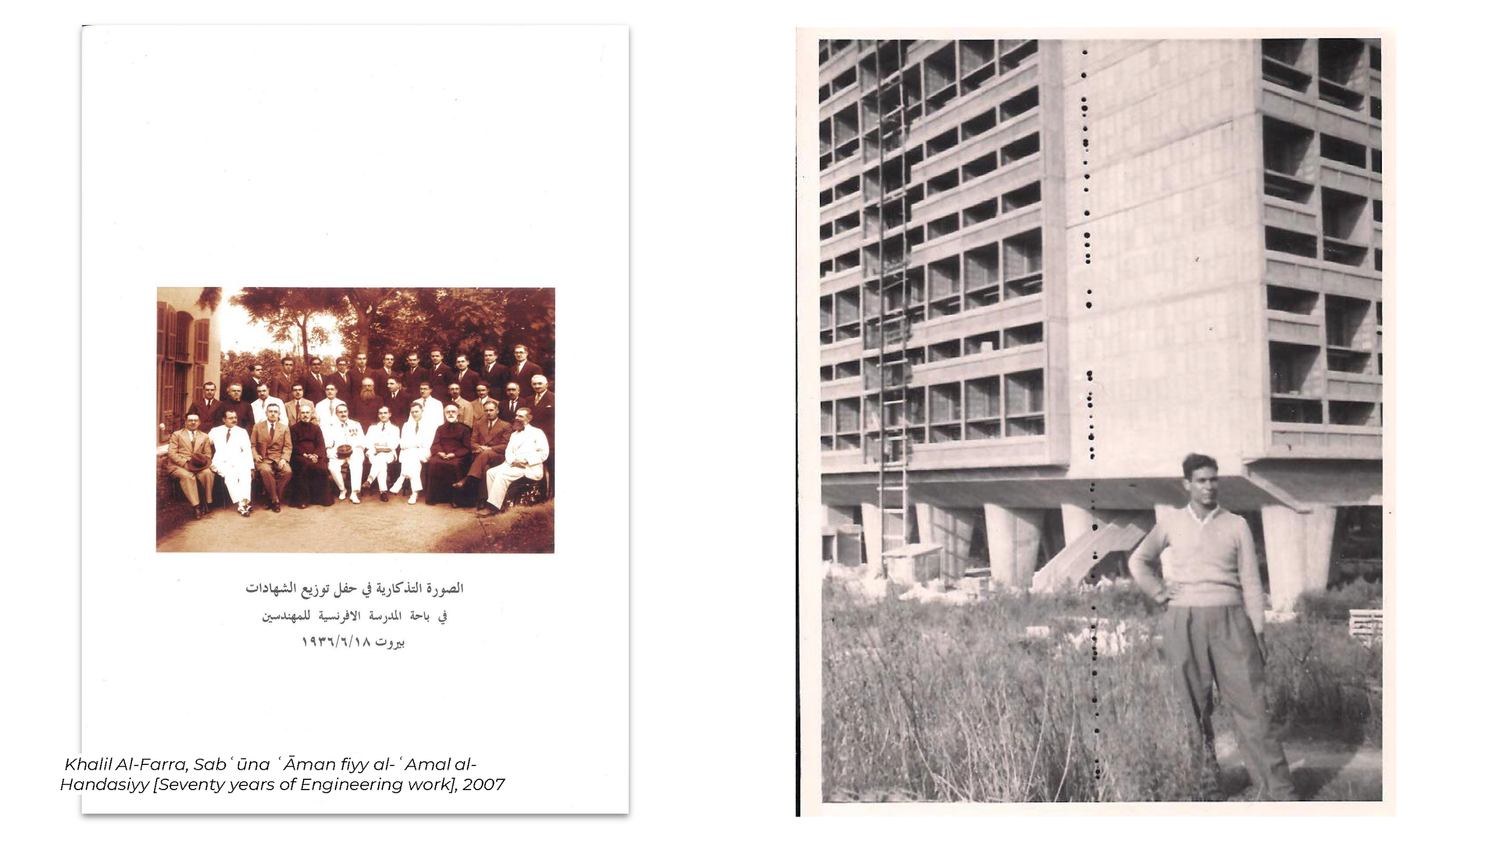
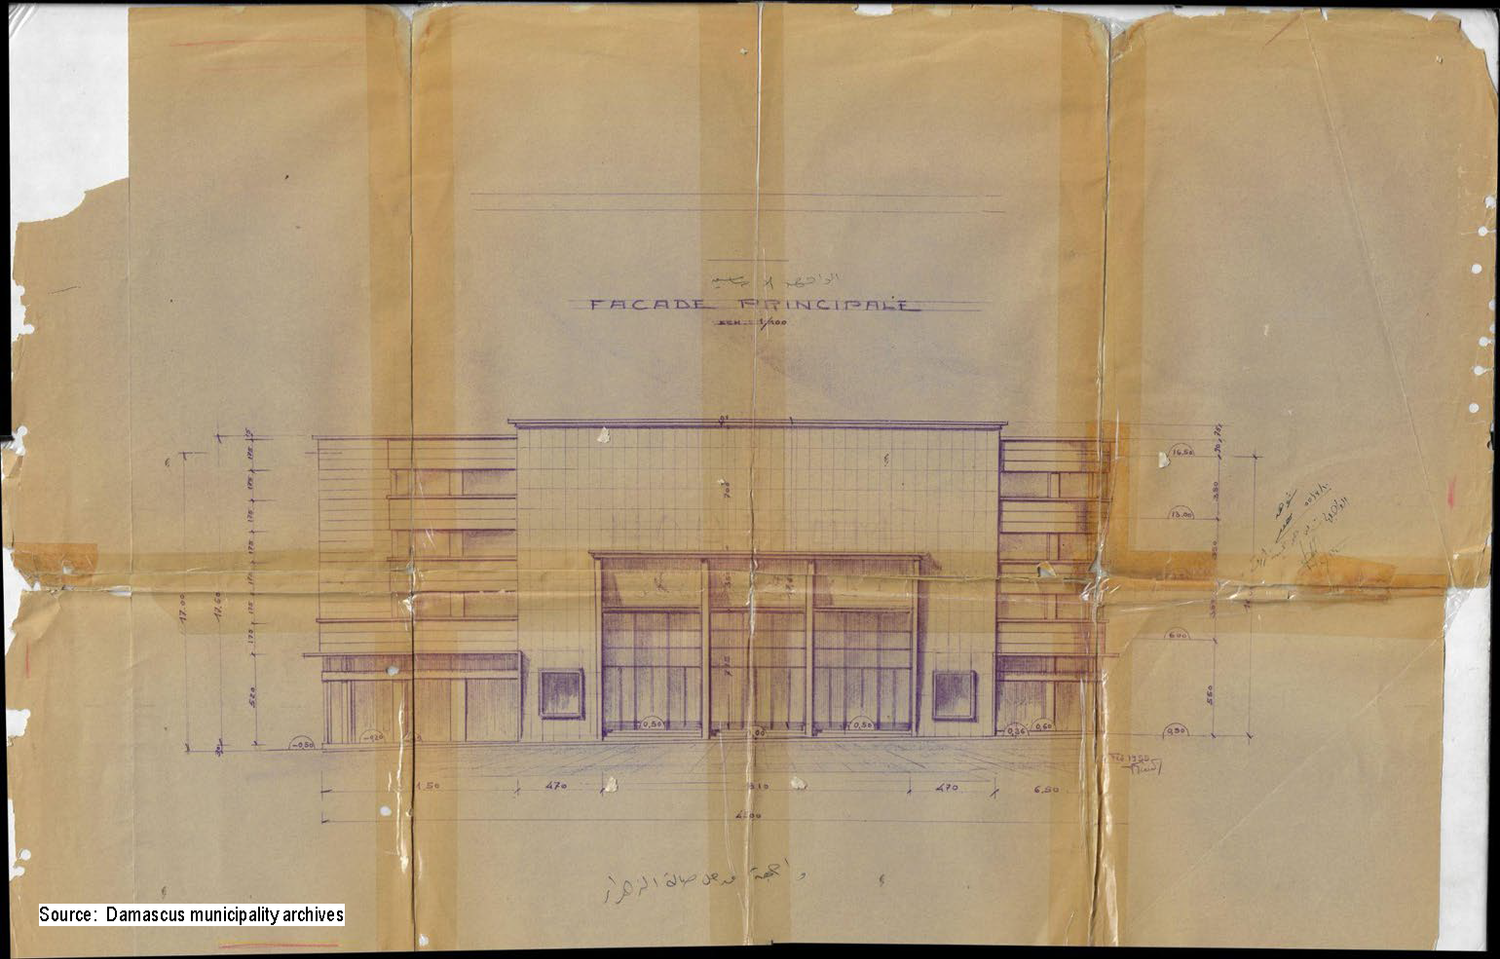
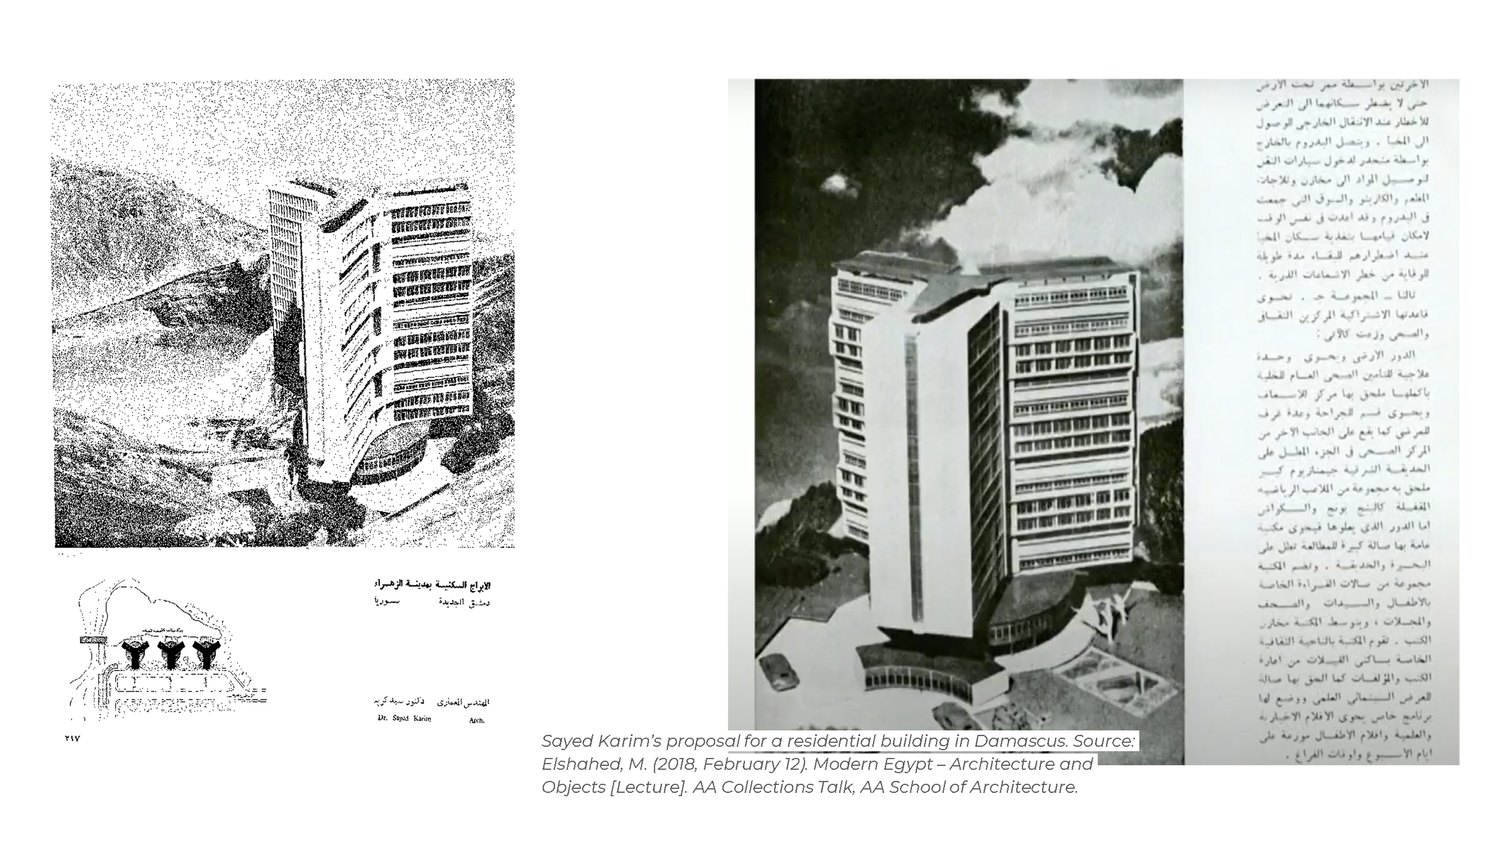
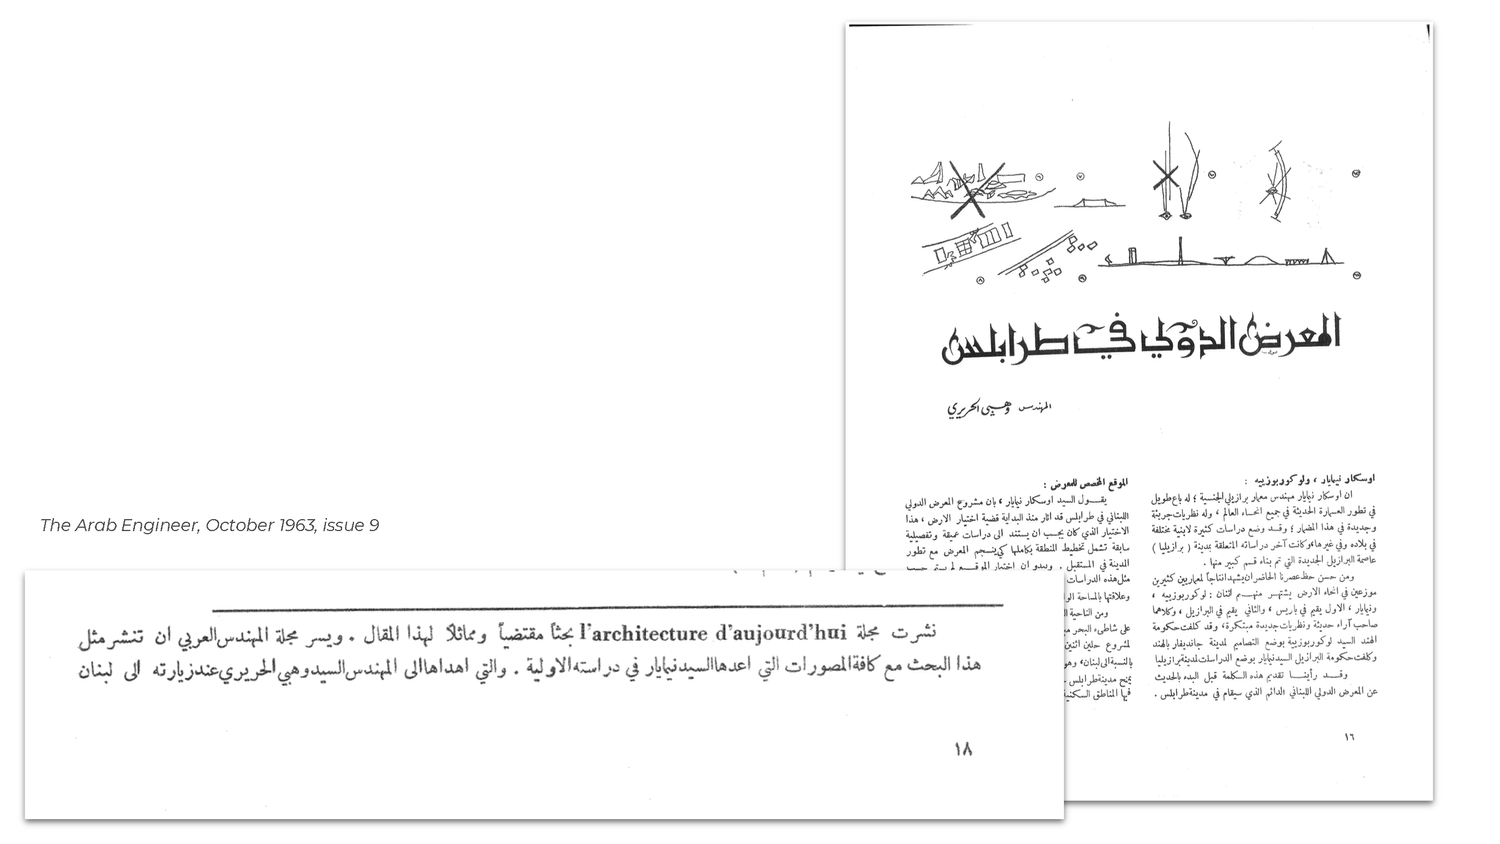
مع نهاية القرن العشرين تراجع الإنتاج المعماري نحو المحافظة الشكلية، وتحول النقاش إلى شعارات مكررة مثل «التراث والمعاصرة»، فخبا الخيال الهندسي. ويرى صلاح أن جذور الأزمة تعود إلى تأريخ متمركز حول الغرب صوّر الشرق الأوسط متلقياً سلبياً، وتجاهل شبكات التواصل الواسعة: فقد زار عبد المحسن قدماني مشروع «وحدة السكن» للوكوربوزييه في مرسيليا أثناء بنائه، ودرس خليل الفرّا في بيروت، وارتبط وهبي الحريري فكرياً بأوسكار نيماير، وصمم اللبناني فريد طراد سينما الزهراء بدمشق، وقدّم المصري سيد كريم مقترحاً لـ«دمشق الجديدة».
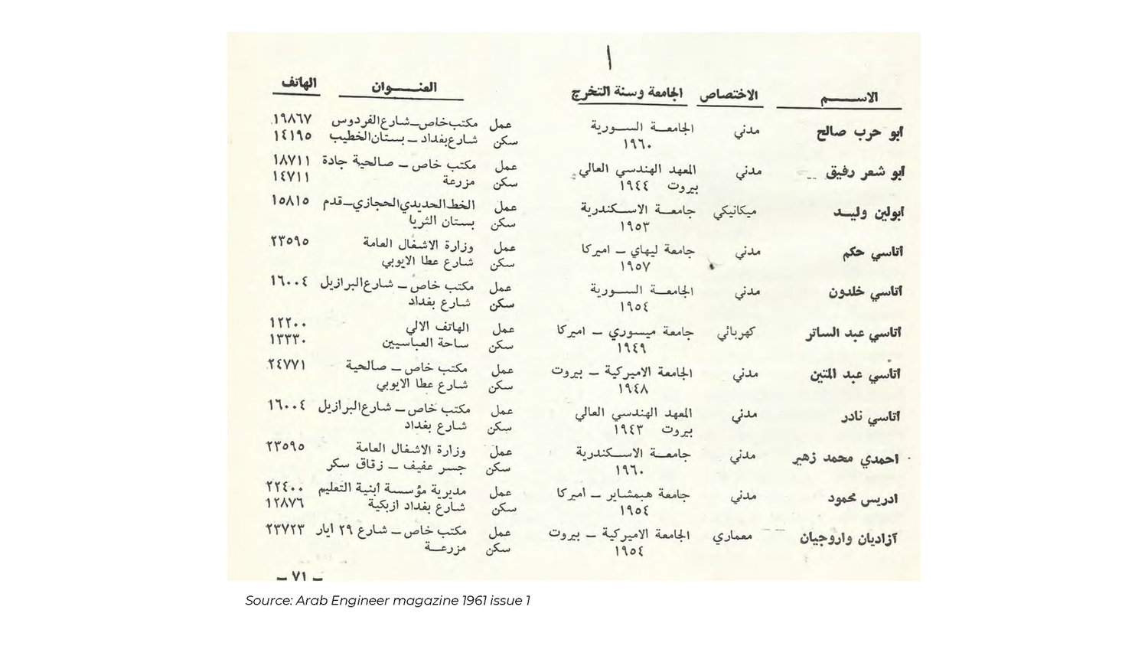
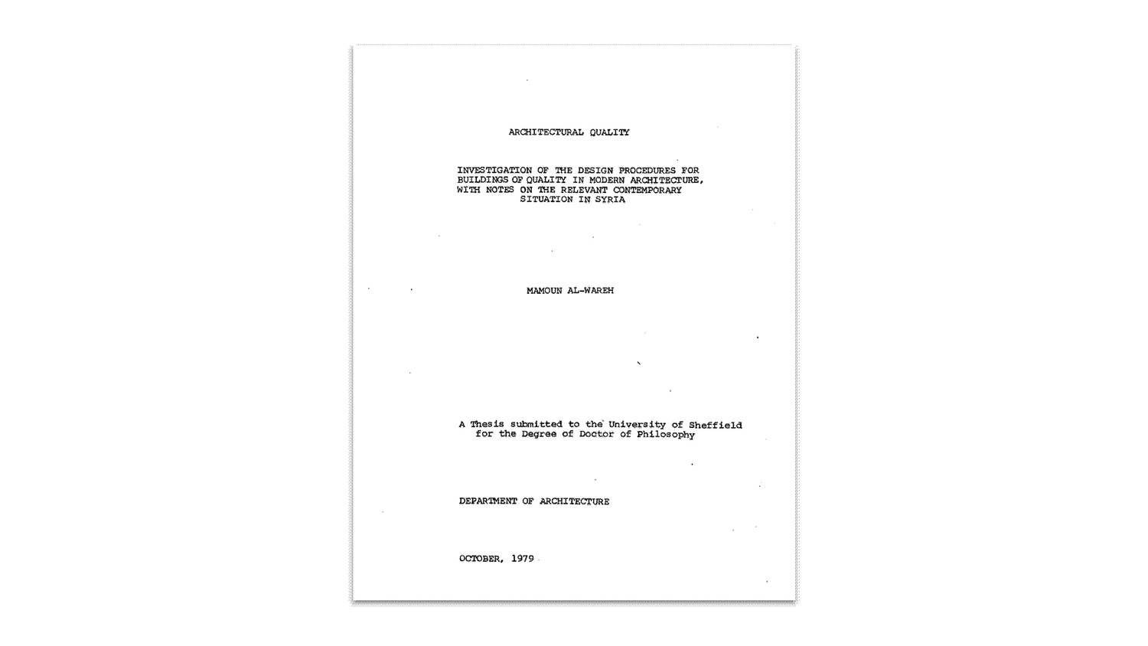
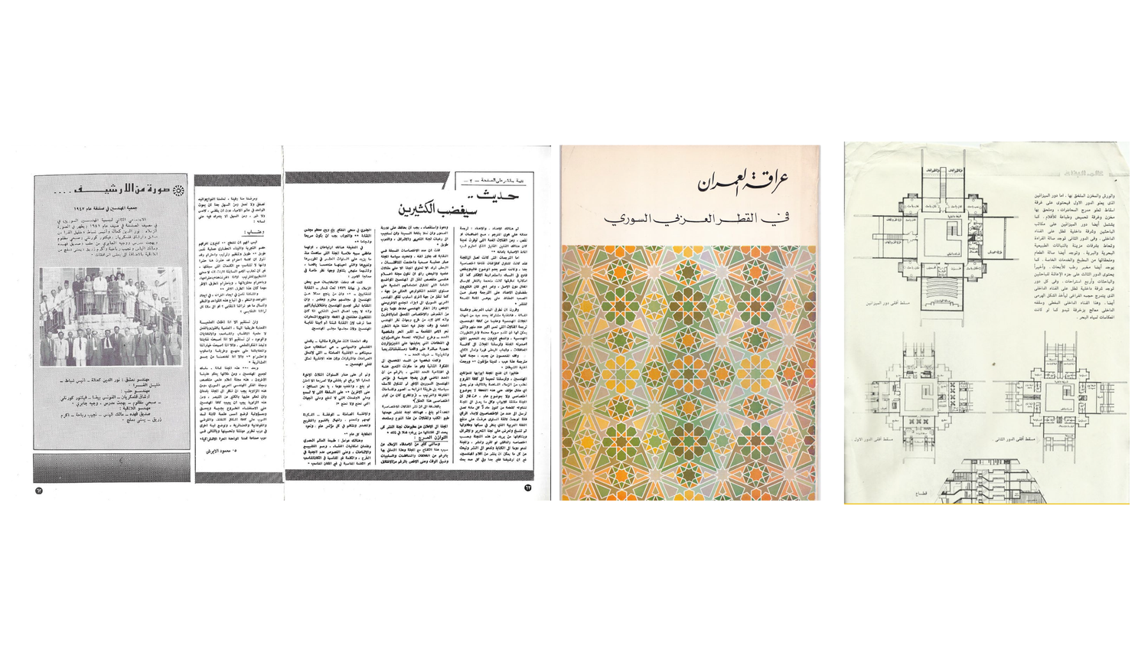
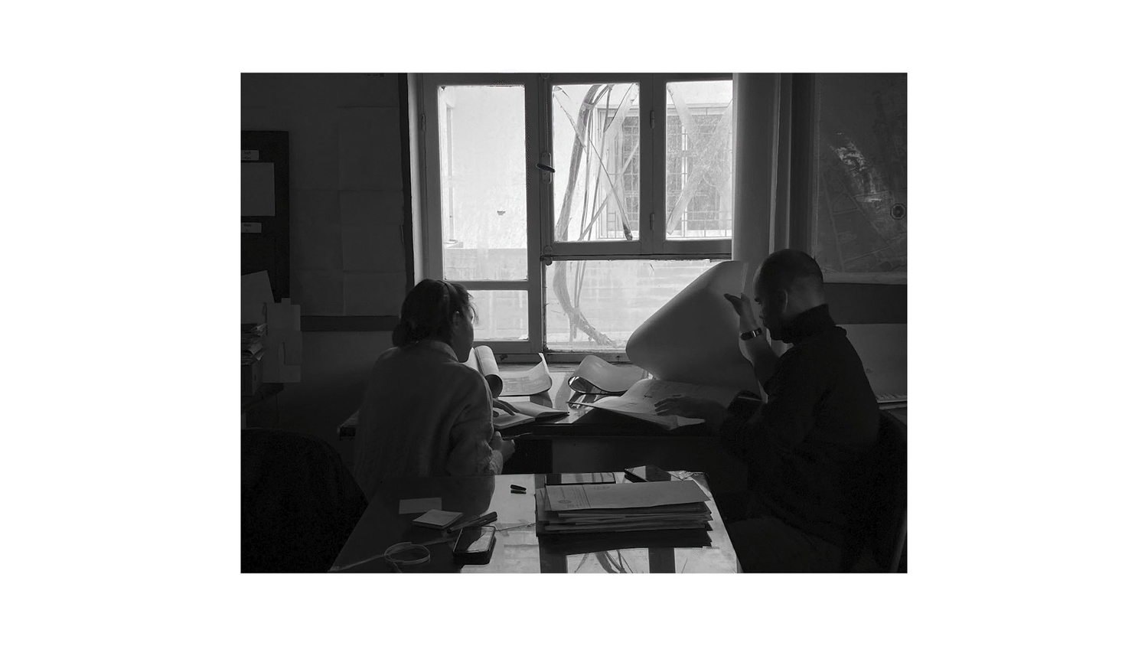
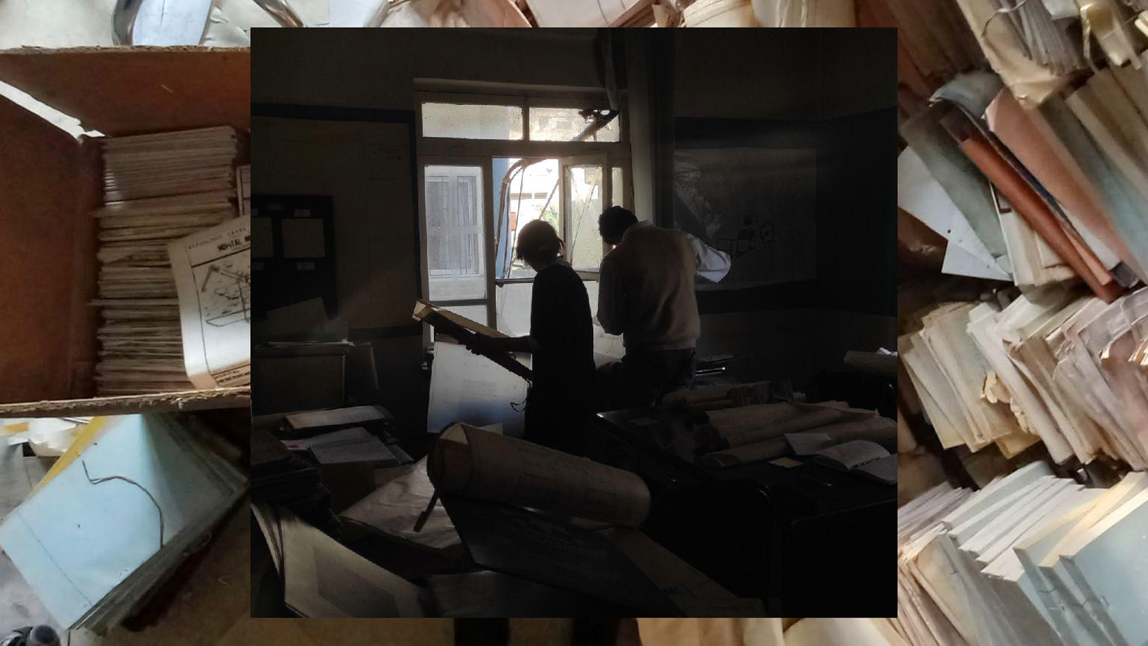
ورغم مبادرات توثيق فردية، كمحاضرات الحريري في ألمانيا وأطروحة مأمون الورع (1979) ومذكرات خليل الفرّا وأعداد مجلة «المهندس العربي» منذ 1961، ضاع معظم هذا الإرث بفعل الحروب والنزوح وغياب المؤسسات الأرشيفية. ومن هنا وُلد «أرشيف العمارة الحديثة في سوريا» الذي أسسه أحمد صلاح وميرمه الورع، أرشيفاً لامركزياً ومفتوحاً لا يهدف إلى الحفظ المتحفي، بل إلى إطلاق المعرفة النقدية.
«التاريخ والأرشيف زنبرك أو رصاصة تنطلق بنا نحو المستقبل، لا محطة للسكون»
— المعمار عمار خماش، كما استشهد به أحمد صلاحالخلاصة: فهم الماضي لنتحرر من وهم الهوية
تخلص المحاضرة إلى أن فهم السياقات المادية والسياسية والإنشائية للحداثة السورية هو الشرط الأساسي لتفادي تكرار أخطاء الماضي، وللتحرر من وهم الهوية الشكلي، وصولاً إلى ممارسة معمارية شجاعة تستجيب لواقع اليوم ومتطلباته البيئية والمجتمعية.
هذا المقال مستند إلى محاضرة المعماري أحمد صلاح في أسبوع العمارة العربي السابع على منصة آركي نت.
Context in Continuity: Reading the Local through Architectural Modernism in Syria
A reading of architect Ahmad Salah’s lecture: how Syrian architects made their own modernity between 1860 and 1980, and why the archive is a tool for accountability and the future, not a museum of nostalgia
Introduction: the city we do not see
The numbers reveal something few people notice: only 12% of Damascus’s current built area was constructed before 1920, while 88% has been built since. This is where architect Ahmad Salah, co-founder of the Modern Architecture Archive in Syria, begins his lecture at the 7th Arab Architecture Week, calling for attention to shift from an obsession with the small heritage zone to understanding the modern fabric that is the actual reality of the Syrian city.
The lecture traces a century and a quarter of architectural modernism in Syria, from the Ottoman reforms to the 1980s, arguing that it was not simply imported by the coloniser but produced by local actors connected to wide regional and international networks.
- Ottoman Tanzimat 1860
- The Mandate
- Independence and state-building
- 1950s and 1960s
- 1970s and 1980s
Roots: from master craftsman to public institution
The transformation began with the Ottoman Tanzimat reforms of 1860, which created new administrative and service functions that required new building types. The public institution and the municipal engineer emerged, and the traditional craft model gave way to an independent architectural practice.
Under the French Mandate, a generation of Syrian engineers returned from studies abroad. Yet mainstream historiography reduced the period to foreign names such as Michel Écochard and José Oubrerie, overlooking local pioneers like Nad Choura, who designed his own villa in 1945 as an integrated whole of space, furniture and metalwork, and Khalil Chnaira, who completed a landmark project in 1947.
| Aspect | Traditional / craft model | Modern / institutional model |
|---|---|---|
| Practice | An oral, inherited craft with no split between design and construction | An independent profession framed academically and administratively; the architect as author |
| Materials and techniques | Stone, earth, timber and load-bearing walls | Reinforced concrete, cantilevers and modern services |
| Organisation | Craft guilds within the quarter or old city | Municipalities, state institutions and bodies such as the engineers’ association |
| Functions | Courtyard houses, khans, souks and baths | Ministries, parliament, university libraries and water utilities |
Building the state: the “Modern Arab Style” and the turn to function
After independence in the mid-1940s, institutional architecture became an ideological monument to national revival. The clearest example is the Syrian Parliament, which the first issue of the Syrian engineers’ syndicate journal (1955) called “a high model of our structural and artistic renaissance.” It combined heritage elements such as ablaq stonework, muqarnas, arches and stained-glass windows with modern techniques like concrete slabs and a cantilevered balcony, in what was called the “Modern Arab Style.”
At the Ain al-Fijeh water authority building in Damascus, by architect Abdul Razzaq Malas, stone ornament wrapped an entirely modern spatial plan and hydraulic function. Strikingly, the official archive of both buildings credits the master builder Abu Suleiman al-Khayyat rather than the designer, a sign of a period when the state had not yet separated design from construction.
Education and private projects, by contrast, moved towards abstract functionalism. Architect Khalil al-Farra designed the Central Library of Damascus University without any heritage references, writing that public libraries are “the most telling model of the development of contemporary architecture and its move to link design and form to purpose and function.” He also helped found the Syrian Engineers’ Association, whose first meetings were held in his office.
Structural daring and political symbolism
- Adnan al-Malki Mausoleum and Square (1957, Wahbi al-Hariri): when the project moved to a new hill, al-Hariri dropped the massive concrete base of his first proposal and designed a semicircle that wraps around the tomb and blends with the topography without dominating the historic hill.
- Al-Kawthar Mosque (1965, Abdul Mohsen Kudmani): a break with mosque conventions: no domes or arches, but wide concrete spans creating a column-free prayer hall so the rows are never interrupted, despite objections that led to a revised minaret.
- Faculty of Law, University of Aleppo (MBS office, Samir al-Moudarres with Polish architects): simple geometric volumes stepping with the terrain, the fruit of national architectural competitions.
- Yalbugha complex, Damascus (Nizar al-Farra): al-Farra refused the competition’s requirement to demolish the historic Yalbugha Mosque, kept it as the visual focus of the new complex, and wrote officially to the Prime Minister’s office objecting to the competition’s philosophy.
Planning and environment under economic pressure
The 1970s and 1980s, with rapid population growth and economic sanctions, imposed a new reality: modernism was now shaped by local adaptation, environmental invention and substitutes for imported materials.
- Deir ez-Zor commercial complex (1971, Bashir al-Muhandes): an example of “rational” planning that cleared part of the historic fabric, using architecture as a tool of “urban violence.”
- Syrian General Insurance Organisation (1984, Joseph Abou Hadid): muqarnas reinterpreted as an abstract concrete mass; when sanctions blocked imported granite, it was replaced with Kassab stone from the Syrian coast.
- Burhan Tayyara: the Marine Research Centre in Latakia, adapted to the Mediterranean climate, and the Unknown Soldier Memorial on Mount Qassioun as an open public space.
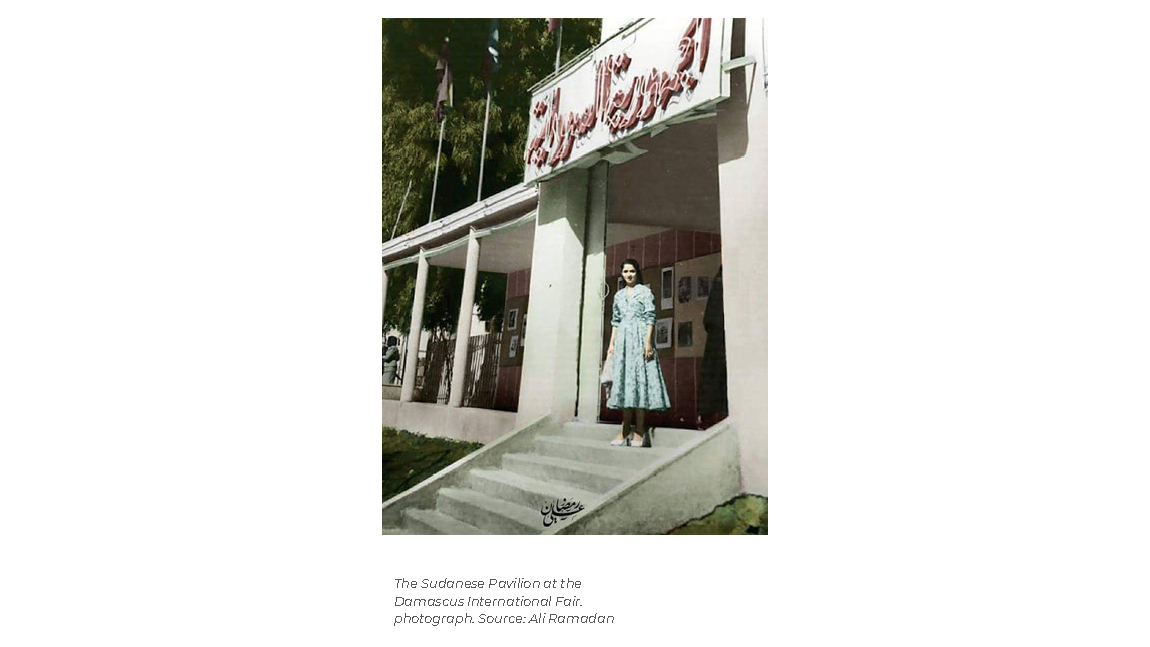
- Local Crafts Pavilion, Damascus International Fair (1981, the Mhanna brothers): parabolic vaults of hollow clay tubes made by a machine the architects designed themselves, part of research into low-cost rural housing, recognised by the Aga Khan Award.
- Damascus Airport staff housing (1980, Mamoun al-Wara’ and Shariq Asaad): an early experiment in passive solar architecture and shaded courtyards, some of whose solutions were undone by bureaucracy during construction.
- Barzeh suburb (1978): Syria’s first complete project in prefabricated concrete, to tackle the popular housing crisis.
- Design a special machine
- Produce hollow clay tubes
- Build parabolic vaults
- Rural housing solutions
Against the “identity obsession”: the role of the archive
By the end of the twentieth century, architectural production retreated into formal conservatism and debate turned into slogans such as “heritage and modernity,” dimming engineering imagination. Salah traces the crisis to a Western-centred historiography that cast the Middle East as a passive recipient and ignored rich networks: Abdul Mohsen Kudmani visited Le Corbusier’s Unité d’Habitation in Marseille during construction, Khalil al-Farra studied in Beirut, Wahbi al-Hariri had an intellectual bond with Oscar Niemeyer, Lebanese architect Farid Trad designed Damascus’s al-Zahraa cinema, and Egyptian Sayed Karim proposed a plan for a “New Damascus.”
Despite individual efforts at documentation, such as al-Hariri’s lectures in Germany, Mamoun al-Wara’s 1979 doctoral thesis, Khalil al-Farra’s memoirs and the journal al-Muhandis al-Arabi since 1961, most of this legacy was lost to war, displacement and the absence of archival institutions. Hence the Modern Architecture Archive in Syria, founded by Ahmad Salah and Mirmah al-Wara’: a decentralised, open archive meant not for museum-like preservation but to release critical knowledge.
“History and the archive are a spring or a bullet that launches us towards the future, not a place to rest”
— Architect Ammar Khammash, as quoted by Ahmad SalahConclusion: understanding the past to escape the illusion of identity
The lecture concludes that understanding the material, political and structural contexts of Syrian modernism is the essential condition for avoiding past mistakes, freeing ourselves from a merely formal idea of identity, and reaching a bold architectural practice that responds to today’s realities and its environmental and social needs.
This article is based on architect Ahmad Salah’s lecture at the 7th Arab Architecture Week on ArchiNet.
持续的语境:透过叙利亚建筑现代主义解读在地性
解读建筑师艾哈迈德·萨拉赫(Ahmad Salah)的讲座:1860至1980年间叙利亚建筑师如何创造自己的现代性,以及为什么档案是问责与未来的工具,而不是怀旧的博物馆
引言:我们看不见的城市
数字揭示了一个少有人注意的事实:大马士革现有建成面积中只有12%建于1920年之前,其余88%都是此后建造的。叙利亚现代建筑档案联合创始人、建筑师艾哈迈德·萨拉赫在第七届阿拉伯建筑周的讲座由此展开,呼吁把关注点从对狭小遗产区的执念,转向理解构成叙利亚城市真实面貌的现代肌理。
讲座梳理了叙利亚建筑现代主义一个多世纪的历程,从奥斯曼改革到1980年代,指出它并非简单由殖民者输入,而是由与广泛区域和国际网络相连的本地行动者创造的。
- 1860年奥斯曼坦志麦特
- 委任统治时期
- 独立与国家建设
- 1950—1960年代
- 1970—1980年代
根源:从工匠师傅到公共机构
转变始于1860年的奥斯曼坦志麦特改革,它创造了新的行政与服务职能,需要新的建筑类型。公共机构和市政工程师随之出现,传统工匠模式让位于独立的建筑实践。
法国委任统治时期,一批在国外学成的叙利亚工程师回国。然而主流史学把这一时期简化为米歇尔·埃科沙尔(Michel Écochard)和何塞·乌布雷里(José Oubrerie)等外国名字,忽视了本地先驱:如纳德·舒拉,他在1945年设计了自己的别墅,把空间、家具和金属工艺融为一体;以及在1947年完成标志性项目的哈利勒·什奈拉。
| 比较方面 | 传统/工匠模式 | 现代/机构模式 |
|---|---|---|
| 实践方式 | 口传世袭的手艺,设计与施工不分 | 学术与行政框架下的独立职业,建筑师是作者 |
| 材料与技术 | 石材、泥土、木材和承重墙 | 钢筋混凝土、悬挑和现代设备 |
| 组织 | 街区或老城内的行会 | 市政机构、国家机构及工程师协会等组织 |
| 功能 | 庭院住宅、商旅客栈、集市和浴室 | 部委、议会、大学图书馆和供水机构 |
建设国家:“现代阿拉伯风格”与功能主义转向
1940年代中期独立后,机构建筑成为民族复兴的意识形态纪念碑。最典型的是叙利亚议会大楼,叙利亚工程师工会期刊创刊号(1955年)称之为“我们结构与艺术复兴的崇高典范”。它把黑白相间石砌(ablaq)、穆卡纳斯、拱券和彩色玻璃窗等传统元素与混凝土楼板、悬挑阳台等现代技术结合,被称为“现代阿拉伯风格”。
在大马士革由建筑师阿卜杜勒·拉扎克·马拉斯设计的艾因菲杰供水局大楼,石材装饰包裹着完全现代的空间布局与水利功能。值得注意的是,这两座建筑的官方档案记载的是施工工匠阿布·苏莱曼·哈亚特,而非设计者——说明当时国家尚未把设计与施工分开。
相比之下,教育和私人项目转向抽象的功能主义。建筑师哈利勒·法拉设计的大马士革大学中央图书馆不带任何传统引用,他写道,公共图书馆是“当代建筑发展及其把设计与形式同目的和功能相联系这一趋势最具说明性的范例”。他还参与创立了叙利亚工程师协会,协会最初的会议就在他的事务所举行。
结构的大胆与政治象征
- 阿德南·马利基陵墓与广场(1957年,瓦赫比·哈里里):项目迁到新的山丘后,哈里里取消了第一版方案中巨大的混凝土基座,设计了环绕陵墓、融入地形的半圆形,而不凌驾于历史山丘之上。
- 考塞尔清真寺(1965年,阿卜杜勒·穆赫辛·库德马尼):与清真寺传统决裂:没有穹顶和拱券,而以大跨度混凝土创造无柱礼拜大厅,让礼拜的行列不被打断;尽管遭到反对,宣礼塔方案被修改。
- 阿勒颇大学法学院(MBS事务所,萨米尔·穆达里斯与波兰建筑师合作):随地形层叠的简洁几何体量,是国家建筑竞赛的成果。
- 大马士革亚勒布加综合体(尼扎尔·法拉):法拉拒绝了竞赛要求拆除历史悠久的亚勒布加清真寺的条件,把它保留为新综合体的视觉中心,并正式致函总理府,反对竞赛的理念。
经济压力下的规划与环境
1970和1980年代,人口快速增长和经济制裁带来新的现实:现代主义受制于本地适应、环境创新和进口材料的替代。
- 代尔祖尔商业综合体(1971年,巴希尔·穆汉迪斯):“理性”规划拆除部分历史肌理的例子,把建筑当作“城市暴力”的工具。
- 叙利亚保险总公司大楼(1984年,约瑟夫·阿布·哈迪德):把穆卡纳斯重新诠释为抽象的混凝土体量;制裁阻断进口花岗岩后,改用叙利亚沿海的卡萨布石。
- 布尔汉·塔亚拉:适应地中海气候的拉塔基亚海洋研究中心,以及作为开放公共空间的卡西云山无名战士纪念碑。
- 大马士革国际博览会地方手工艺馆(1981年,穆汉纳兄弟):由建筑师自行设计的机器制造空心陶管,砌成抛物线拱顶,属于低成本乡村住宅研究,并获得阿迦汗奖的认可。
- 大马士革机场职工住宅(1980年,马蒙·瓦拉与沙里克·阿萨德):被动式太阳能建筑和遮阴庭院的早期实验,部分方案在施工中因官僚程序被取消。
- 巴尔泽区(1978年):叙利亚第一个完全采用预制混凝土的项目,用以应对平民住房危机。
- 设计专用机器
- 生产空心陶管
- 建造抛物线拱顶
- 乡村住宅方案
反对“身份执念”:档案的作用
到20世纪末,建筑生产退回形式保守主义,讨论变成“传统与现代”之类的口号,工程想象力随之黯淡。萨拉赫认为危机源于以西方为中心的史学,它把中东描绘成被动的接受者,忽视了丰富的联系网络:库德马尼在马赛“居住单元”施工期间前去参观,哈利勒·法拉在贝鲁特求学,瓦赫比·哈里里与奥斯卡·尼迈耶有思想交往,黎巴嫩建筑师法里德·特拉德设计了大马士革的扎赫拉电影院,埃及人赛义德·卡里姆提出了“新大马士革”方案。
尽管有个人的记录努力——哈里里在德国的讲座、马蒙·瓦拉1979年的博士论文、哈利勒·法拉的回忆录以及1961年以来的《阿拉伯工程师》期刊——这份遗产大多因战争、流离和档案机构的缺失而散佚。于是有了艾哈迈德·萨拉赫与米尔玛·瓦拉创立的叙利亚现代建筑档案:一个去中心化的开放档案,目的不是博物馆式保存,而是释放批判性知识。
“历史与档案是一根弹簧或一颗子弹,把我们射向未来,而不是停歇之所”
— 建筑师阿马尔·哈马什,艾哈迈德·萨拉赫引述结语:理解过去,摆脱身份的幻象
讲座的结论是:理解叙利亚现代主义的物质、政治与结构语境,是避免重蹈覆辙、摆脱形式化身份幻象、走向回应当下现实及其环境与社会需求的大胆建筑实践的根本前提。
本文根据建筑师艾哈迈德·萨拉赫在 ArchiNet 第七届阿拉伯建筑周的讲座整理。
Contexte en continuité : lire le local à travers le modernisme architectural en Syrie
Lecture de la conférence de l’architecte Ahmad Salah : comment les architectes syriens ont construit leur propre modernité entre 1860 et 1980, et pourquoi l’archive est un outil d’interrogation et d’avenir, non un musée de la nostalgie
Introduction : la ville que l’on ne voit pas
Les chiffres révèlent une réalité peu remarquée : seulement 12 % de la surface bâtie actuelle de Damas date d’avant 1920, alors que 88 % a été construite depuis. C’est le point de départ de l’architecte Ahmad Salah, cofondateur des Archives de l’architecture moderne en Syrie, dans sa conférence à la 7e Semaine de l’architecture arabe : déplacer l’attention de l’obsession pour le petit périmètre patrimonial vers la compréhension du tissu moderne, qui constitue la réalité concrète de la ville syrienne.
La conférence retrace plus d’un siècle de modernisme architectural en Syrie, des réformes ottomanes aux années 1980, en montrant qu’il ne fut pas simplement importé par le colonisateur, mais produit par des acteurs locaux reliés à de vastes réseaux régionaux et internationaux.
- Tanzimat ottomanes 1860
- Le Mandat
- Indépendance et construction de l’État
- Années 1950–1960
- Années 1970–1980
Les racines : du maître artisan à l’institution publique
La transformation commence avec les réformes des Tanzimat en 1860, qui créent de nouvelles fonctions administratives et de service exigeant de nouveaux types de bâtiments. L’institution publique et l’ingénieur municipal apparaissent, et le modèle artisanal recule au profit d’une pratique architecturale autonome.
Sous le Mandat français, une génération d’ingénieurs syriens formés à l’étranger revient. Pourtant, l’historiographie dominante a réduit cette période à des noms étrangers comme Michel Écochard et José Oubrerie, en ignorant des pionniers locaux comme Nad Choura, qui conçut en 1945 sa propre villa comme un tout intégrant espace, mobilier et ferronnerie, ou Khalil Chnaira, auteur d’un projet de référence en 1947.
| Aspect | Modèle traditionnel / artisanal | Modèle moderne / institutionnel |
|---|---|---|
| Pratique | Savoir-faire oral transmis, sans séparation entre conception et exécution | Profession autonome, encadrée académiquement et administrativement ; l’architecte comme auteur |
| Matériaux et techniques | Pierre, terre, bois et murs porteurs | Béton armé, porte-à-faux et réseaux modernes |
| Organisation | Corporations du quartier ou de la vieille ville | Municipalités, institutions de l’État et organismes comme l’association des ingénieurs |
| Fonctions | Maisons à cour, khans, souks et hammams | Ministères, parlement, bibliothèques universitaires et services des eaux |
Bâtir l’État : le « style arabe moderne » et le tournant fonctionnel
Après l’indépendance, au milieu des années 1940, l’architecture institutionnelle devient un monument idéologique de la renaissance nationale. L’exemple le plus net est le Parlement syrien, que le premier numéro de la revue du syndicat des ingénieurs (1955) qualifie de « haut modèle de notre renaissance constructive et artistique ». Il associe des éléments patrimoniaux, appareil ablaq, muqarnas, arcs et vitraux, à des techniques modernes comme les dalles en béton et un balcon en porte-à-faux : c’est le « style arabe moderne ».
Au bâtiment de la régie des eaux d’Aïn al-Fijeh à Damas, de l’architecte Abdul Razzaq Malas, le décor de pierre enveloppe un plan et une fonction hydraulique entièrement modernes. Fait révélateur, les archives officielles des deux bâtiments retiennent le nom du maître d’œuvre Abou Soleiman al-Khayyat plutôt que celui du concepteur : l’État ne séparait pas encore conception et exécution.
À l’inverse, l’enseignement et les projets privés s’orientent vers un fonctionnalisme abstrait. L’architecte Khalil al-Farra conçoit la Bibliothèque centrale de l’Université de Damas sans aucune référence patrimoniale et écrit que les bibliothèques publiques sont « le modèle le plus révélateur de l’évolution de l’architecture contemporaine vers le lien entre conception, forme, finalité et fonction ». Il contribue aussi à fonder l’Association des ingénieurs de Syrie, dont les premières réunions se tiennent dans son agence.
Audace structurelle et symbolique politique
- Mausolée et place Adnan al-Malki (1957, Wahbi al-Hariri) : quand le projet change de colline, al-Hariri abandonne l’énorme socle en béton de sa première proposition et dessine un demi-cercle qui enveloppe la tombe et épouse la topographie sans dominer la colline historique.
- Mosquée al-Kawthar (1965, Abdul Mohsen Kudmani) : rupture avec la typologie des mosquées : ni coupoles ni arcs, mais de grandes portées en béton créant une salle de prière sans poteaux pour que les rangs ne soient jamais interrompus, malgré des objections qui firent modifier le minaret.
- Faculté de droit de l’Université d’Alep (agence MBS, Samir al-Moudarres avec des architectes polonais) : des volumes géométriques simples qui suivent les niveaux du terrain, fruit des concours nationaux d’architecture.
- Complexe de Yalbugha à Damas (Nizar al-Farra) : al-Farra refuse la condition du concours imposant de démolir la mosquée historique de Yalbugha, la garde comme point focal du nouveau complexe et écrit officiellement à la présidence du Conseil des ministres pour contester la philosophie du concours.
Planifier et s’adapter sous la pression économique
Les années 1970 et 1980, marquées par une forte croissance démographique et des sanctions économiques, imposent une nouvelle réalité : le modernisme dépend désormais de l’adaptation locale, de l’innovation environnementale et du remplacement des matériaux importés.
- Complexe commercial de Deir ez-Zor (1971, Bashir al-Muhandes) : exemple d’urbanisme « rationnel » ayant effacé une partie du tissu historique, l’architecture devenant un outil de « violence urbaine ».
- Organisme général syrien d’assurance (1984, Joseph Abou Hadid) : le muqarnas réinterprété en masse de béton abstraite ; le granit importé étant bloqué par l’embargo, il est remplacé par la pierre de Kassab de la côte syrienne.
- Burhan Tayyara : le Centre de recherche marine de Lattaquié, adapté au climat méditerranéen, et le Mémorial du Soldat inconnu sur le mont Qassioun, vaste espace public ouvert.
- Pavillon des artisanats locaux, Foire internationale de Damas (1981, frères Mhanna) : voûtes paraboliques en tubes d’argile creux fabriqués par une machine conçue par les architectes, dans le cadre d’une recherche sur l’habitat rural économique, reconnue par le prix Aga Khan.
- Logements du personnel de l’aéroport de Damas (1980, Mamoun al-Wara’ et Shariq Asaad) : une expérience précoce d’architecture solaire passive et de cours ombragées, dont certaines solutions ont été annulées par la bureaucratie en cours de chantier.
- Quartier de Barzeh (1978) : premier projet syrien entièrement en béton préfabriqué, face à la crise du logement populaire.
- Concevoir une machine
- Fabriquer des tubes d’argile creux
- Bâtir des voûtes paraboliques
- Solutions pour l’habitat rural
Contre l’« obsession identitaire » : le rôle de l’archive
À la fin du XXe siècle, la production architecturale se replie sur un conservatisme formel et le débat se réduit à des slogans comme « patrimoine et modernité », étouffant l’imagination constructive. Salah situe l’origine de la crise dans une historiographie centrée sur l’Occident, qui a présenté le Moyen-Orient comme un récepteur passif et ignoré de riches réseaux : Abdul Mohsen Kudmani visite l’Unité d’habitation de Le Corbusier à Marseille en chantier, Khalil al-Farra étudie à Beyrouth, Wahbi al-Hariri entretient un lien intellectuel avec Oscar Niemeyer, le Libanais Farid Trad conçoit le cinéma al-Zahraa à Damas et l’Égyptien Sayed Karim propose une « Nouvelle Damas ».
Malgré des efforts individuels de documentation, conférences d’al-Hariri en Allemagne, thèse de doctorat de Mamoun al-Wara’ (1979), mémoires de Khalil al-Farra et revue al-Muhandis al-Arabi depuis 1961, l’essentiel de cet héritage a été perdu à cause des guerres, des déplacements et de l’absence d’institutions d’archives. D’où les Archives de l’architecture moderne en Syrie, fondées par Ahmad Salah et Mirmah al-Wara’ : une archive décentralisée et ouverte, non pas pour conserver comme au musée, mais pour libérer un savoir critique.
« L’histoire et l’archive sont un ressort ou une balle qui nous propulse vers l’avenir, non une halte où se reposer »
— L’architecte Ammar Khammash, cité par Ahmad SalahConclusion : comprendre le passé pour sortir de l’illusion identitaire
La conférence conclut que comprendre les contextes matériels, politiques et constructifs du modernisme syrien est la condition essentielle pour éviter de répéter les erreurs du passé, se libérer d’une identité purement formelle et parvenir à une pratique architecturale courageuse, à la hauteur des réalités et des besoins environnementaux et sociaux d’aujourd’hui.
Cet article s’appuie sur la conférence de l’architecte Ahmad Salah à la 7e Semaine de l’architecture arabe sur ArchiNet.
Contexto en continuidad: leer lo local a través del modernismo arquitectónico en Siria
Lectura de la conferencia del arquitecto Ahmad Salah: cómo los arquitectos sirios construyeron su propia modernidad entre 1860 y 1980, y por qué el archivo es una herramienta de cuestionamiento y de futuro, no un museo de la nostalgia
Introducción: la ciudad que no vemos
Las cifras revelan algo en lo que pocos reparan: solo el 12 % de la superficie construida actual de Damasco es anterior a 1920, mientras que el 88 % se ha levantado desde entonces. De ahí parte el arquitecto Ahmad Salah, cofundador del Archivo de Arquitectura Moderna en Siria, en su conferencia de la 7.ª Semana de Arquitectura Árabe: desplazar la atención de la obsesión por el reducido ámbito patrimonial hacia la comprensión del tejido moderno, que es la realidad material de la ciudad siria.
La conferencia recorre más de un siglo de modernismo arquitectónico en Siria, desde las reformas otomanas hasta los años 80, y sostiene que no fue simplemente importado por el colonizador, sino producido por actores locales conectados a amplias redes regionales e internacionales.
- Tanzimat otomanas 1860
- El Mandato
- Independencia y construcción del Estado
- Años 50 y 60
- Años 70 y 80
Raíces: del maestro artesano a la institución pública
La transformación comienza con las reformas del Tanzimat otomano en 1860, que crearon nuevas funciones administrativas y de servicio que exigían nuevos tipos de edificios. Surgieron la institución pública y el ingeniero municipal, y el modelo artesanal cedió ante una práctica arquitectónica independiente.
Durante el Mandato francés regresó una generación de ingenieros sirios formados en el extranjero. Sin embargo, la historiografía dominante redujo el periodo a nombres extranjeros como Michel Écochard y José Oubrerie, ignorando a pioneros locales como Nad Choura, que en 1945 diseñó su propia villa integrando espacio, mobiliario y herrería, o Khalil Chnaira, autor de un proyecto de referencia en 1947.
| Aspecto | Modelo tradicional / artesanal | Modelo moderno / institucional |
|---|---|---|
| Práctica | Oficio oral heredado, sin separación entre diseño y ejecución | Profesión independiente con marco académico y administrativo; el arquitecto como autor |
| Materiales y técnicas | Piedra, tierra, madera y muros de carga | Hormigón armado, voladizos e instalaciones modernas |
| Organización | Gremios del barrio o de la ciudad vieja | Municipios, instituciones del Estado y entidades como la asociación de ingenieros |
| Funciones | Casas con patio, caravasares, zocos y baños | Ministerios, parlamento, bibliotecas universitarias y servicios de agua |
Construir el Estado: el «estilo árabe moderno» y el giro funcional
Tras la independencia, a mediados de los años 40, la arquitectura institucional se convirtió en monumento ideológico del renacimiento nacional. El ejemplo más claro es el Parlamento sirio, que el primer número de la revista del sindicato de ingenieros (1955) llamó «un alto modelo de nuestro renacimiento constructivo y artístico». Combinó elementos patrimoniales, sillería ablaq, mocárabes, arcos y vidrieras, con técnicas modernas como losas de hormigón y un balcón en voladizo: el llamado «estilo árabe moderno».
En el edificio de la autoridad de aguas de Ain al-Fijeh en Damasco, del arquitecto Abdul Razzaq Malas, la ornamentación de piedra envolvía una planta y una función hidráulica plenamente modernas. Llama la atención que el archivo oficial de ambos edificios destaque al maestro de obras Abu Suleiman al-Khayyat y no al proyectista: el Estado aún no separaba diseño y ejecución.
En cambio, la educación y los proyectos privados avanzaron hacia un funcionalismo abstracto. El arquitecto Khalil al-Farra diseñó la Biblioteca Central de la Universidad de Damasco sin referencias patrimoniales y escribió que las bibliotecas públicas son «el modelo más revelador de la evolución de la arquitectura contemporánea hacia la unión de diseño y forma con finalidad y función». También contribuyó a fundar la Asociación de Ingenieros de Siria, cuyas primeras reuniones se celebraron en su despacho.
Audacia estructural y simbolismo político
- Mausoleo y plaza de Adnan al-Malki (1957, Wahbi al-Hariri): al trasladarse el proyecto a una nueva colina, al-Hariri eliminó la enorme base de hormigón de su primera propuesta y diseñó un semicírculo que abraza la tumba y se funde con la topografía sin imponerse a la colina histórica.
- Mezquita al-Kawthar (1965, Abdul Mohsen Kudmani): ruptura con la tipología de mezquita: sin cúpulas ni arcos, con grandes luces de hormigón que crean una sala de oración sin pilares para que las filas no se interrumpan, pese a objeciones que obligaron a modificar el alminar.
- Facultad de Derecho de la Universidad de Alepo (estudio MBS, Samir al-Moudarres con arquitectos polacos): volúmenes geométricos simples que siguen los niveles del terreno, fruto de los concursos nacionales de arquitectura.
- Complejo de Yalbugha en Damasco (Nizar al-Farra): al-Farra rechazó la condición del concurso de demoler la histórica mezquita de Yalbugha, la conservó como foco visual del nuevo complejo y escribió oficialmente a la Presidencia del Consejo de Ministros oponiéndose a la filosofía del concurso.
Planificar y adaptarse bajo presión económica
Los años 70 y 80, con un rápido crecimiento demográfico y sanciones económicas, impusieron una nueva realidad: el modernismo pasó a depender de la adaptación local, la innovación ambiental y la sustitución de materiales importados.
- Complejo comercial de Deir ez-Zor (1971, Bashir al-Muhandes): ejemplo de planificación «racional» que borró parte del tejido histórico, usando la arquitectura como herramienta de «violencia urbana».
- Organismo General Sirio de Seguros (1984, Joseph Abou Hadid): el mocárabe reinterpretado como masa abstracta de hormigón; cuando el embargo impidió importar granito, se sustituyó por piedra de Kassab de la costa siria.
- Burhan Tayyara: el Centro de Investigación Marina de Latakia, adaptado al clima mediterráneo, y el Monumento al Soldado Desconocido en el monte Qassioun como espacio público abierto.
- Pabellón de Artesanías Locales, Feria Internacional de Damasco (1981, hermanos Mhanna): bóvedas parabólicas de tubos de arcilla huecos fabricados con una máquina diseñada por los propios arquitectos, dentro de una investigación sobre vivienda rural económica, reconocida por el Premio Aga Khan.
- Viviendas del personal del aeropuerto de Damasco (1980, Mamoun al-Wara’ y Shariq Asaad): un experimento temprano de arquitectura solar pasiva y patios sombreados, algunas de cuyas soluciones anuló la burocracia durante la obra.
- Barrio de Barzeh (1978): el primer proyecto sirio íntegramente en hormigón prefabricado, frente a la crisis de vivienda popular.
- Diseñar una máquina
- Fabricar tubos de arcilla huecos
- Construir bóvedas parabólicas
- Soluciones de vivienda rural
Contra la «obsesión identitaria»: el papel del archivo
A finales del siglo XX, la producción arquitectónica se replegó hacia un conservadurismo formal y el debate se redujo a lemas como «patrimonio y modernidad», apagando la imaginación constructiva. Salah sitúa el origen de la crisis en una historiografía centrada en Occidente que presentó a Oriente Medio como receptor pasivo e ignoró redes muy ricas: Abdul Mohsen Kudmani visitó en obras la Unité d’Habitation de Le Corbusier en Marsella, Khalil al-Farra estudió en Beirut, Wahbi al-Hariri mantuvo un vínculo intelectual con Oscar Niemeyer, el libanés Farid Trad diseñó el cine al-Zahraa en Damasco y el egipcio Sayed Karim propuso una «Nueva Damasco».
Pese a esfuerzos individuales de documentación, conferencias de al-Hariri en Alemania, la tesis doctoral de Mamoun al-Wara’ (1979), las memorias de Khalil al-Farra y la revista al-Muhandis al-Arabi desde 1961, la mayor parte de este legado se perdió por las guerras, el desplazamiento y la falta de instituciones de archivo. De ahí nace el Archivo de Arquitectura Moderna en Siria, fundado por Ahmad Salah y Mirmah al-Wara’: un archivo descentralizado y abierto, no para conservar como en un museo, sino para liberar conocimiento crítico.
«La historia y el archivo son un resorte o una bala que nos lanza hacia el futuro, no un lugar donde detenerse»
— El arquitecto Ammar Khammash, citado por Ahmad SalahConclusión: entender el pasado para librarse de la ilusión identitaria
La conferencia concluye que comprender los contextos materiales, políticos y constructivos del modernismo sirio es la condición esencial para no repetir los errores del pasado, liberarse de una identidad meramente formal y llegar a una práctica arquitectónica valiente que responda a la realidad actual y a sus necesidades ambientales y sociales.
Este artículo se basa en la conferencia del arquitecto Ahmad Salah en la 7.ª Semana de Arquitectura Árabe en ArchiNet.
شاهد المحاضرةWatch the lecture观看讲座Regarder la conférenceVer la conferencia
مشاهدة على YouTube ↗Watch on YouTube ↗在 YouTube 上观看 ↗Voir sur YouTube ↗Ver en YouTube ↗تصفّح المحاضرةBrowse the lecture slides浏览讲座幻灯片Feuilleter la présentationHojear la presentación
61 شريحة · استخدم الأسهم للتقليب61 slides · use the arrows to flip共 61 页 · 使用箭头翻页61 diapositives · utilisez les flèches61 diapositivas · usa las flechas
 1 / 61
 2 / 61
 3 / 61
 4 / 61
 5 / 61
 6 / 61
 7 / 61
 8 / 61
 9 / 61
 10 / 61
 11 / 61
 12 / 61
 13 / 61
 14 / 61
 15 / 61
 16 / 61
 17 / 61
 18 / 61
 19 / 61
 20 / 61
 21 / 61
 22 / 61
 23 / 61
 24 / 61
 25 / 61
 26 / 61
 27 / 61
 28 / 61
 29 / 61
 30 / 61
 31 / 61
 32 / 61
 33 / 61
 34 / 61
 35 / 61
 36 / 61
 37 / 61
 38 / 61
 39 / 61
 40 / 61
 41 / 61
 42 / 61
 43 / 61
 44 / 61
 45 / 61
 46 / 61
 47 / 61
 48 / 61
 49 / 61
 50 / 61
 51 / 61
 52 / 61
 53 / 61
 54 / 61
 55 / 61
 56 / 61
 57 / 61
 58 / 61
 59 / 61
 60 / 61
 61 / 61